

400 Harper Drive, Algonquin, Illinois 60102
Subdivision > Eagle Valley
Sorry, we are updating photos, please update this page in 15 minutes
$300,000
|
Sold
|
|
| Status: | Closed |
| Sqft: | 3,300 |
| Cost/Sqft: | $97 |
| Beds: | 4 |
| Baths: | 4 |
| Year Built: | 1994 |
| Property Taxes: | $12,978 |
| Days On Market: | 5417 |
| Lot Size: | 1,25 |
Description
WOW!! YOU WONT WANT TO MISS THIS ONE! LARGEST LOT IN EAGLE VALLEY! 1.25 ACRE LOT WITH LOTS OF TREES AND WILDLIFE LOCATED IN A CUL-DE-SAC. HUGE 3 CAR SIDE LOAD GARAGE, 3 LEVEL DECK AND 47X16 WALK OUT FINISHED BASEMENT! OPEN KITCHEN AND FAMILY ROOM, HARDWOOD FLOORS, AND LARGE BEDROOMS. THE HOME HAS A 2 ZONE HEATING SYSTEM WITH NEWER FURNACES, CENTRAL VAC, INTERCOM, AND LARGE MASTER SUITE. THIS IS A MUST SEE!!
Property Specifics
| Single Family | |
| — | |
| Colonial | |
| 1994 | |
| Full, Walkout | |
| Brick, Cedar | |
| — | |
| — | |
| No | |
| 1.25 |
| Mc Henry | |
| Eagle Valley | |
| 0 / Not Applicable | |
| None | |
| Private Well | |
| Septic-Private | |
| Central Air | |
| Natural Gas, Forced Air, Sep Heating Systems - 2+ | |
| 07976546 | |
| 1933251004 |
Nearby Schools
| NAME: | DISTRICT: | DISTANCE: | |
|---|---|---|---|
|
Grade School
Neubert Elementary School |
300 | — | |
|
Middle School
Westfield Community School |
300 | Not in DB | |
|
High School
H D Jacobs High School |
300 | Not in DB | |
Property History
| DATE: | EVENT: | PRICE: | SOURCE: |
|---|---|---|---|
| 14 Sep, 2012 | Sold | $300,000 | MRED MLS |
| 26 May, 2012 | Under contract | $319,000 | MRED MLS |
| — | Last price change | $345,000 | MRED MLS |
| 16 Jan, 2012 | Listed for sale | $375,000 | MRED MLS |
Sorry, we are updating photos, please update this page in 15 minutes
Room Specifics
All Bedroom Info:
Total Bedrooms: 4
Bedrooms Above Ground: 4
Bedrooms Below Ground: 0
Total Bedrooms: 4
Bedrooms Above Ground: 4
Bedrooms Below Ground: 0
Second Bedroom Info:
Dimensions: —
Location: —Dimensions: —
Floor Type: Carpet
Third Bedroom Info:
Dimensions: —
Location: —Dimensions: —
Floor Type: Carpet
Fourth Bedroom Info:
Dimensions: —
Location: —Dimensions: —
Floor Type: Carpet
Bathroom Info:
Full Bathrooms: 4
Partial Bathrooms: 1Full Bathrooms: 4
Bathroom Amenities: —
Bathroom in Basement: 1
Dining Room Info:
Dimensions: —
Location: —Dimensions: —
Floor Type: Hardwood
Kitchen Info:
Dimensions: —
Location: —Dimensions: —
Floor Type: Ceramic Tile
Features: Eating Area-Breakfast Bar, Eating Area-Table Space, Island, Pantry-Closet
Laundry Room Info:
Dimensions: —
Location: —Dimensions: —
Floor Type: Ceramic Tile
Family Room Info:
Dimensions: —
Location: —Dimensions: —
Floor Type: Hardwood
Additional Rooms Info:
Rooms: Eating Area, Recreation Room
Basement: Full, WalkoutRooms: Eating Area, Recreation Room
Other Specifics
| 3 | |
| — | |
| Garage | |
| — | |
| — | |
| — | |
| — | |
| — | |
| 1.25 ACRES | |
| — | |
| Full | |
| — | |
| Range, Dishwasher, Refrigerator, Disposal | |
| Not in DB | |
| — | |
| — | |
| Gas Starter |
Tax History
| Year | Property Taxes |
|---|---|
| 2012 | $12,978 |
Contact Agent
Nearby Similar Homes
615 Harper Drive, Algonquin, Illinois 60102
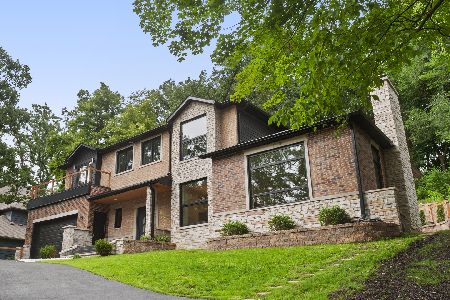
For Sale
$699,900
5 beds / 2.1 baths / 4,200 ft2
Single Family / Built: 2025
4
705 Chestnut Court, Algonquin, Illinois 60102
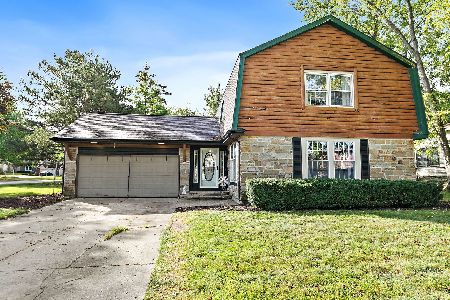
For Sale
$374,900
3 beds / 3.0 baths / 1,858 ft2
Single Family / Built: 1978
58
701 Brentwood Court, Algonquin, Illinois 60102

For Sale
$390,000
3 beds / 2.0 baths / 1,843 ft2
Single Family / Built: 1978
5
1015 Westend Drive, Algonquin, Illinois 60102

For Sale
$555,000
4 beds / 2.2 baths / 3,386 ft2
Single Family / Built: 1978
0
308 Beach Drive, Algonquin, Illinois 60102

For Sale
$375,000
2 beds / 2.0 baths / 1,498 ft2
Single Family / Built: 1957
18
Nearby Sold Comparables
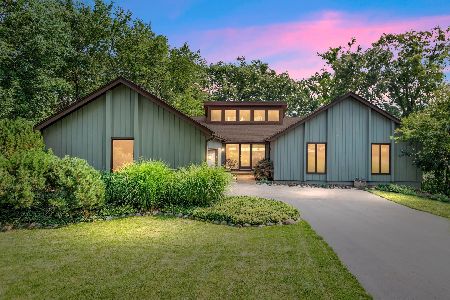
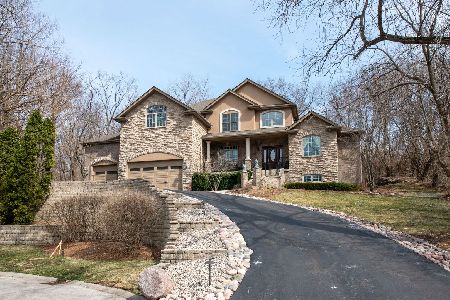
325 Harper Drive, Algonquin, Illinois 60102

Sold
$424,900
4 beds / 2.1 baths / 0 ft2
Single Family / Built: 1991
7251
Contact Agent
Listing Provided By
RE/MAX Unlimited Northwest
