

4016 Thatcher Drive, Aurora, Illinois 60504
Subdivision > Thatchers Grove
Sorry, we are updating photos, please update this page in 15 minutes
$350,101
|
Sold
|
|
| Status: | Closed |
| Sqft: | 2,414 |
| Cost/Sqft: | $143 |
| Beds: | 4 |
| Baths: | 3 |
| Year Built: | 2000 |
| Property Taxes: | $8,741 |
| Days On Market: | 3175 |
| Lot Size: | 0,17 |
Description
Beautifully maintained home by original owners. Professionally landscaped fenced yard and open floor plan. Granite counters, tile back splash and maple cabinets adorn the kitchen.Upgraded light fixtures and recess lights in family room.Most rooms have walk in closets. Master bath has skylight added by the owners which none of these homes have otherwise!Patio with Koi pond for serene evenings and a beautifully finished basement for parties or man cave! Great location! District 204 Schools! Cannot ask for more!
Property Specifics
| Single Family | |
| — | |
| Traditional | |
| 2000 | |
| Full | |
| Vinyl Siding | |
| Asphalt | |
| — | |
| No | |
| 0.17 |
| Du Page | |
| Thatchers Grove | |
| 160 / Annual | |
| Insurance | |
| Public | |
| Public Sewer | |
| Central Air | |
| Natural Gas | |
| 09871122 | |
| 0728305021 |
Nearby Schools
| NAME: | DISTRICT: | DISTANCE: | |
|---|---|---|---|
|
Grade School
Gombert Elementary School |
204 | — | |
|
Middle School
Still Middle School |
204 | Not in DB | |
|
High School
Metea Valley High School |
204 | Not in DB | |
Property History
| DATE: | EVENT: | PRICE: | SOURCE: |
|---|---|---|---|
| 30 Apr, 2018 | Sold | $350,101 | MRED MLS |
| 6 Mar, 2018 | Under contract | $344,900 | MRED MLS |
| 2 Mar, 2018 | Listed for sale | $344,900 | MRED MLS |
Sorry, we are updating photos, please update this page in 15 minutes
Room Specifics
All Bedroom Info:
Total Bedrooms: 4
Bedrooms Above Ground: 4
Bedrooms Below Ground: 0
Total Bedrooms: 4
Bedrooms Above Ground: 4
Bedrooms Below Ground: 0
Second Bedroom Info:
Dimensions: —
Location: —Dimensions: —
Floor Type: Carpet
Third Bedroom Info:
Dimensions: —
Location: —Dimensions: —
Floor Type: Carpet
Fourth Bedroom Info:
Dimensions: —
Location: —Dimensions: —
Floor Type: Carpet
Bathroom Info:
Full Bathrooms: 3
Partial Bathrooms: 1Full Bathrooms: 3
Bathroom Amenities: —
Bathroom in Basement: 0
Dining Room Info:
Dimensions: —
Location: —Dimensions: —
Floor Type: Carpet
Kitchen Info:
Dimensions: —
Location: —Dimensions: —
Floor Type: Ceramic Tile
Features: Eating Area-Table Space
Laundry Room Info:
Dimensions: —
Location: —Dimensions: —
Floor Type: Vinyl
Living Room Info:
Dimensions: —
Location: —Dimensions: —
Floor Type: Carpet
Additional Rooms Info:
Rooms: Foyer
Basement: FullRooms: Foyer
Other Specifics
| 2 | |
| — | |
| Garage | |
| — | |
| — | |
| — | |
| Patio, Porch | |
| — | |
| 76'X120'X49'X127' | |
| Unfinished | |
| Full | |
| First Floor Laundry | |
| Range, Microwave, Dishwasher, Refrigerator, Washer, Dryer, Disposal | |
| Not in DB | |
| Sidewalks, Street Lights, Street Paved | |
| — | |
| Gas Starter |
Tax History
| Year | Property Taxes |
|---|---|
| 2018 | $8,741 |
Contact Agent
Nearby Similar Homes
3395 Charlemaine Drive, Aurora, Illinois 60504

For Sale
$589,900
4 beds / 2.0 baths / 2,304 ft2
Single Family / Built: 1997
45
195 Meadow Lakes Boulevard, Aurora, Illinois 60504
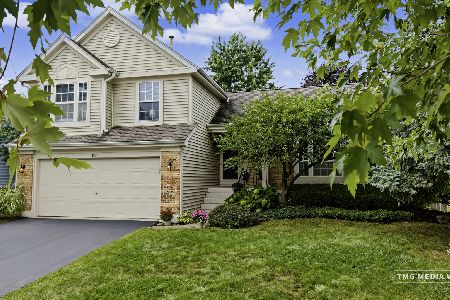
For Sale
$439,500
3 beds / 2.1 baths / 1,679 ft2
Single Family / Built: 1991
15
Nearby Sold Comparables
4006 Thatcher Drive, Aurora, Illinois 60504

Sold
$317,500
4 beds / 2.1 baths / 2,044 ft2
Single Family / Built: 2000
4222
4006 Thatcher Drive, Aurora, Illinois 60504
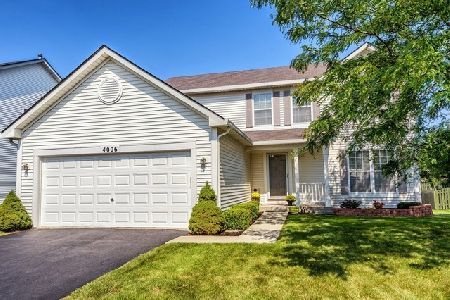
Sold
$540,000
4 beds / 3.1 baths / 2,044 ft2
Single Family / Built: 2000
1084
3996 Thatcher Drive, Aurora, Illinois 60504
Sold
$295,000
4 beds / 2.2 baths / 2,200 ft2
Single Family / Built: 2000
4436
3996 Thatcher Drive, Aurora, Illinois 60504

Sold
$399,999
4 beds / 2.2 baths / 2,200 ft2
Single Family / Built: 2000
2048
4021 Thatcher Drive, Aurora, Illinois 60504
Sold
$392,000
4 beds / 2.1 baths / 3,209 ft2
Single Family / Built: 2000
4235
4013 Thatcher Drive, Aurora, Illinois 60504
Sold
$369,900
4 beds / 2.1 baths / 3,100 ft2
Single Family / Built: 2000
6251
Contact Agent
Listing Provided By
Baird & Warner
