

401 Emerson Street, Mount Prospect, Illinois 60056
Sorry, we are updating photos, please update this page in 15 minutes
$355,000
|
Sold
|
|
| Status: | Closed |
| Sqft: | 0 |
| Cost/Sqft: | — |
| Beds: | 4 |
| Baths: | 3 |
| Year Built: | 1951 |
| Property Taxes: | $5,662 |
| Days On Market: | 6601 |
| Lot Size: | 0,00 |
Description
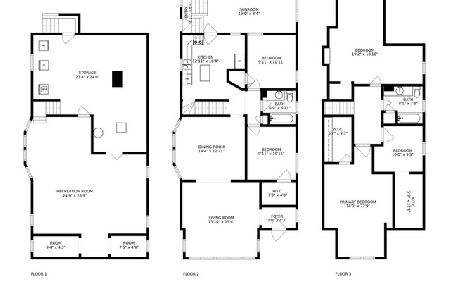
All kinds of room and it is right near downtown too! With 4 large bedrooms-all upstairs, first flr office, full finished basement and 2 car garage this home offers more for your money than anything around! Remodeled kitchen, 3 full updated baths, hardwood flrs, new carpet, ceil fans, deck, large yard & more! It has all been meticulously maintained. Park across street, walk to train. Just come see it for yourself!!
Property Specifics
| Single Family | |
| — | |
| — | |
| 1951 | |
| Full | |
| Aluminum/Vinyl/Steel Siding, Brick | |
| — | |
| — | |
| No | |
| — |
| Cook | |
| — | |
| 0 / Not Applicable | |
| None | |
| Public | |
| Public Sewer | |
| Central Air, Zoned | |
| Natural Gas, Forced Air, Zoned | |
| 07037360 | |
| 03342090120000 |
Nearby Schools
| NAME: | DISTRICT: | DISTANCE: | |
|---|---|---|---|
|
Grade School
Fairview Elementary School |
57 | — | |
|
Middle School
Lincoln Junior High School |
57 | Not in DB | |
|
High School
Prospect High School |
214 | Not in DB | |
Property History
| DATE: | EVENT: | PRICE: | SOURCE: |
|---|---|---|---|
| 8 Dec, 2008 | Sold | $355,000 | MRED MLS |
| 17 Oct, 2008 | Under contract | $375,000 | MRED MLS |
| 30 Sep, 2008 | Listed for sale | $375,000 | MRED MLS |
Sorry, we are updating photos, please update this page in 15 minutes
Room Specifics
All Bedroom Info:
Total Bedrooms: 5
Bedrooms Above Ground: 4
Bedrooms Below Ground: 1
Total Bedrooms: 5
Bedrooms Above Ground: 4
Bedrooms Below Ground: 1
Second Bedroom Info:
Dimensions: —
Location: —Dimensions: —
Floor Type: Carpet
Third Bedroom Info:
Dimensions: —
Location: —Dimensions: —
Floor Type: Carpet
Fourth Bedroom Info:
Dimensions: —
Location: —Dimensions: —
Floor Type: Carpet
Bathroom Info:
Full Bathrooms: 3
Partial Bathrooms: —Full Bathrooms: 3
Bathroom Amenities: Separate Shower
Bathroom in Basement: 1
Dining Room Info:
Dimensions: —
Location: —Dimensions: —
Floor Type: Hardwood
Kitchen Info:
Dimensions: —
Location: —Dimensions: —
Floor Type: Hardwood
Features: Eating Area-Table Space
Living Room Info:
Dimensions: —
Location: —Dimensions: —
Floor Type: Hardwood
Family Room Info:
Dimensions: —
Location: —Dimensions: —
Floor Type: Carpet
Additional Rooms Info:
Rooms: Bedroom 5, Den, Office
Basement: FullRooms: Bedroom 5, Den, Office
Other Specifics
| 2 | |
| — | |
| Garage | |
| — | |
| — | |
| — | |
| — | |
| Corner Lot | |
| 43X152 | |
| — | |
| Full | |
| — | |
| Range, Microwave, Dishwasher, Refrigerator, Washer, Dryer, Disposal | |
| Not in DB | |
| — | |
| — | |
| — |
Tax History
| Year | Property Taxes |
|---|---|
| 2008 | $5,662 |
Contact Agent
Nearby Similar Homes
119 Wille Street, Mount Prospect, Illinois 60056

For Sale
$415,000
3 beds / 2.0 baths / 1,074 ft2
Single Family / Built: 1953
19
109 Main Street, Mount Prospect, Illinois 60056

For Sale
$335,000
2 beds / 1.0 baths / 1,035 ft2
Single Family / Built: 1948
88
604 Wilshire Drive, Mount Prospect, Illinois 60056

For Sale
$449,900
3 beds / 2.0 baths / 1,115 ft2
Single Family / Built: 1961
35
214 William Street, Mount Prospect, Illinois 60056

For Sale
$649,900
4 beds / 3.0 baths / 1,744 ft2
Single Family / Built: —
75
13 School Street, Mount Prospect, Illinois 60056

For Sale
$379,000
2 beds / 1.0 baths / 1,086 ft2
Single Family / Built: 1954
75
10 School Street, Mount Prospect, Illinois 60056

For Sale
$450,000
3 beds / 1.0 baths / 1,246 ft2
Single Family / Built: 1955
25
Nearby Sold Comparables
403 Emerson Street, Mount Prospect, Illinois 60056

Sold
$269,900
3 beds / 1.0 baths / 1,843 ft2
Single Family / Built: 1951
3633
409 Emerson Street, Mount Prospect, Illinois 60056
Sold
$375,000
3 beds / 2.0 baths / 0 ft2
Single Family / Built: 1960
6648
402 Maple Street, Mount Prospect, Illinois 60056

Sold
$1,249,000
4 beds / 3.1 baths / 3,620 ft2
Single Family / Built: 2024
852
404 Maple Street, Mount Prospect, Illinois 60056
Sold
$299,900
3 beds / 1.0 baths / 0 ft2
Single Family / Built: 1955
6784
Mount Prospect, Illinois 60056
Sold
$327,500
2 beds / 2.1 baths / 0 ft2
Single Family / Built: 1952
6846
Contact Agent
Listing Provided By
RE/MAX Unlimited Northwest
