

403 Emerson Street, Mount Prospect, Illinois 60056
Sorry, we are updating photos, please update this page in 15 minutes
$267,500
|
Sold
|
|
| Status: | Closed |
| Sqft: | 1,843 |
| Cost/Sqft: | $146 |
| Beds: | 3 |
| Baths: | 1 |
| Year Built: | 1951 |
| Property Taxes: | $2,865 |
| Days On Market: | 3633 |
| Lot Size: | 0,17 |
Description
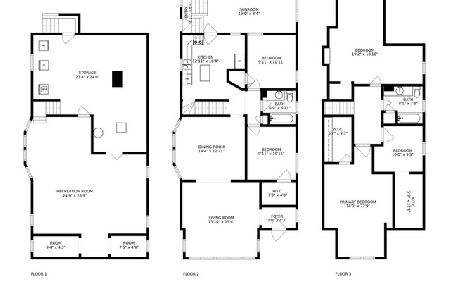
This charming Brick Cape Cod features 3 bedrooms, a large kitchen and a family room addition across the entire back of the home with a fireplace. Many great features include hardwood floors on the 1st & 2nd floor of the main home, a full basement and a 2.5 car garage. You will love the open floor plan in the back of this home and the great location only steps from Emerson Park and playground and only blocks from the Library, downtown shops, many restaurants and the Metra train station.
Property Specifics
| Single Family | |
| — | |
| Cape Cod | |
| 1951 | |
| Full | |
| Aluminum Siding, Brick | |
| Asphalt | |
| — | |
| No | |
| 0.17 |
| Cook | |
| — | |
| 0 / Not Applicable | |
| None | |
| Lake Michigan | |
| Public Sewer | |
| Central Air | |
| Natural Gas, Forced Air | |
| 09388945 | |
| 03342090110000 |
Nearby Schools
| NAME: | DISTRICT: | DISTANCE: | |
|---|---|---|---|
|
Grade School
Fairview Elementary School |
57 | — | |
|
Middle School
Lincoln Junior High School |
57 | Not in DB | |
|
High School
Prospect High School |
214 | Not in DB | |
|
Alternate Elementary School
Westbrook School For Young Learn |
— | Not in DB | |
Property History
| DATE: | EVENT: | PRICE: | SOURCE: |
|---|---|---|---|
| 29 Dec, 2016 | Sold | $267,500 | MRED MLS |
| 18 Nov, 2016 | Under contract | $269,900 | MRED MLS |
| 15 Nov, 2016 | Listed for sale | $269,900 | MRED MLS |
| 9 Jul, 2025 | Sold | $605,000 | MRED MLS |
| 5 Jun, 2025 | Under contract | $559,999 | MRED MLS |
| 4 Jun, 2025 | Listed for sale | $559,999 | MRED MLS |
Sorry, we are updating photos, please update this page in 15 minutes
Room Specifics
All Bedroom Info:
Total Bedrooms: 3
Bedrooms Above Ground: 3
Bedrooms Below Ground: 0
Total Bedrooms: 3
Bedrooms Above Ground: 3
Bedrooms Below Ground: 0
Second Bedroom Info:
Dimensions: —
Location: —Dimensions: —
Floor Type: Hardwood
Third Bedroom Info:
Dimensions: —
Location: —Dimensions: —
Floor Type: Hardwood
Bathroom Info:
Full Bathrooms: 1
Partial Bathrooms: 0Full Bathrooms: 1
Bathroom Amenities: —
Bathroom in Basement: 0
Dining Room Info:
Dimensions: —
Location: —Dimensions: —
Floor Type: Carpet
Kitchen Info:
Dimensions: —
Location: —Dimensions: —
Floor Type: Wood Laminate
Living Room Info:
Dimensions: —
Location: —Dimensions: —
Floor Type: Carpet
Family Room Info:
Dimensions: —
Location: —Dimensions: —
Floor Type: Vinyl
Additional Rooms Info:
Rooms: Eating Area, Loft
Basement: FullRooms: Eating Area, Loft
Other Specifics
| 2 | |
| Concrete Perimeter | |
| Garage | |
| — | |
| — | |
| — | |
| Patio | |
| — | |
| 43X152 | |
| — | |
| None | |
| Hardwood Floors, First Floor Bedroom, First Floor Full Bath | |
| Range, Dishwasher, Washer, Dryer | |
| Not in DB | |
| — | |
| — | |
| Wood Burning |
Tax History
| Year | Property Taxes |
|---|---|
| 2016 | $2,865 |
| 2025 | $7,419 |
Contact Agent
Nearby Similar Homes
119 Wille Street, Mount Prospect, Illinois 60056

For Sale
$415,000
3 beds / 2.0 baths / 1,074 ft2
Single Family / Built: 1953
19
109 Main Street, Mount Prospect, Illinois 60056

For Sale
$335,000
2 beds / 1.0 baths / 1,035 ft2
Single Family / Built: 1948
88
604 Wilshire Drive, Mount Prospect, Illinois 60056

For Sale
$449,900
3 beds / 2.0 baths / 1,115 ft2
Single Family / Built: 1961
35
214 William Street, Mount Prospect, Illinois 60056

For Sale
$649,900
4 beds / 3.0 baths / 1,744 ft2
Single Family / Built: —
75
13 School Street, Mount Prospect, Illinois 60056

For Sale
$379,000
2 beds / 1.0 baths / 1,086 ft2
Single Family / Built: 1954
75
10 School Street, Mount Prospect, Illinois 60056

For Sale
$450,000
3 beds / 1.0 baths / 1,246 ft2
Single Family / Built: 1955
25
Nearby Sold Comparables
401 Emerson Street, Mount Prospect, Illinois 60056

Sold
$375,000
4 beds / 3.0 baths / 0 ft2
Single Family / Built: 1951
6601
409 Emerson Street, Mount Prospect, Illinois 60056
Sold
$375,000
3 beds / 2.0 baths / 0 ft2
Single Family / Built: 1960
6648
402 Maple Street, Mount Prospect, Illinois 60056

Sold
$1,249,000
4 beds / 3.1 baths / 3,620 ft2
Single Family / Built: 2024
852
404 Maple Street, Mount Prospect, Illinois 60056
Sold
$299,900
3 beds / 1.0 baths / 0 ft2
Single Family / Built: 1955
6784
Mount Prospect, Illinois 60056
Sold
$327,500
2 beds / 2.1 baths / 0 ft2
Single Family / Built: 1952
6846
Contact Agent
Listing Provided By
Picket Fence Realty Mt. Prospe
