

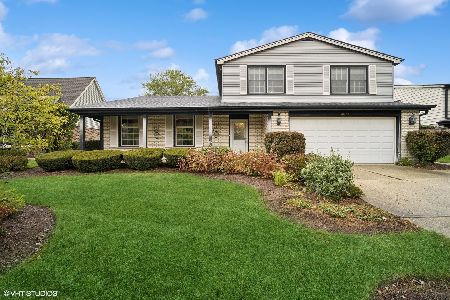
4014 Chester Drive, Glenview, Illinois 60026
Subdivision > Willows
Sorry, we are updating photos, please update this page in 15 minutes
$500,000
|
Sold
|
|
| Status: | Closed |
| Sqft: | 0 |
| Cost/Sqft: | — |
| Beds: | 4 |
| Baths: | 3 |
| Year Built: | 1973 |
| Property Taxes: | $8,065 |
| Days On Market: | 3943 |
| Lot Size: | 0,23 |
Description
Popular expanded Arlington model in sought after Willows subdivision.. Expansion includes additional family room/playroom, a 2 way fireplace, a coatroom with built in cubbies, and a huge walk-in storage closet. Home has been freshly painted and has hardwood floors throughout most of the home. Other upgrades include Pella windows, skylights, and a circular drive. Great yard for outdoor fun! Super location...close to shopping, The Glen, access to downtown, airport and hospitals.
Property Specifics
| Single Family | |
| — | |
| Contemporary | |
| 1973 | |
| Partial | |
| Brick, Cedar | |
| — | |
| ARLINGTON | |
| No | |
| 0.23 |
| Cook | |
| Willows | |
| 0 / Not Applicable | |
| None | |
| Lake Michigan | |
| Public Sewer, Overhead Sewers | |
| Central Air | |
| Natural Gas, Forced Air | |
| 09117413 | |
| 04202030100000 |
Nearby Schools
| NAME: | DISTRICT: | DISTANCE: | |
|---|---|---|---|
|
Grade School
Henry Winkelman Elementary Schoo |
31 | — | |
|
Middle School
Field School |
31 | Not in DB | |
|
High School
Glenbrook South High School |
225 | Not in DB | |
Property History
| DATE: | EVENT: | PRICE: | SOURCE: |
|---|---|---|---|
| 10 Mar, 2016 | Sold | $500,000 | MRED MLS |
| 17 Jan, 2016 | Under contract | $510,000 | MRED MLS |
| 15 Jan, 2016 | Listed for sale | $510,000 | MRED MLS |
Sorry, we are updating photos, please update this page in 15 minutes
Room Specifics
All Bedroom Info:
Total Bedrooms: 4
Bedrooms Above Ground: 4
Bedrooms Below Ground: 0
Total Bedrooms: 4
Bedrooms Above Ground: 4
Bedrooms Below Ground: 0
Second Bedroom Info:
Dimensions: —
Location: —Dimensions: —
Floor Type: Hardwood
Third Bedroom Info:
Dimensions: —
Location: —Dimensions: —
Floor Type: Hardwood
Fourth Bedroom Info:
Dimensions: —
Location: —Dimensions: —
Floor Type: Hardwood
Bathroom Info:
Full Bathrooms: 3
Partial Bathrooms: 1Full Bathrooms: 3
Bathroom Amenities: —
Bathroom in Basement: 0
Dining Room Info:
Dimensions: —
Location: —Dimensions: —
Floor Type: Hardwood
Kitchen Info:
Dimensions: —
Location: —Dimensions: —
Floor Type: Ceramic Tile
Features: Eating Area-Table Space
Living Room Info:
Dimensions: —
Location: —Dimensions: —
Floor Type: Hardwood
Family Room Info:
Dimensions: —
Location: —Dimensions: —
Floor Type: Carpet
Additional Rooms Info:
Rooms: Bonus Room, Mud Room
Basement: PartialRooms: Bonus Room, Mud Room
Other Specifics
| 2 | |
| — | |
| Garage | |
| — | |
| — | |
| — | |
| — | |
| — | |
| 10164 SF | |
| — | |
| Full | |
| Vaulted/Cathedral Ceilings, Skylight(s), Hardwood Floors, First Floor Laundry | |
| Double Oven, Microwave, Dishwasher, Refrigerator, Washer, Dryer, Disposal | |
| Not in DB | |
| — | |
| — | |
| Attached Fireplace Doors/Screen, Gas Log, Gas Starter |
Tax History
| Year | Property Taxes |
|---|---|
| 2016 | $8,065 |
Contact Agent
Nearby Similar Homes
3050 Kayjay Drive, Northbrook, Illinois 60062
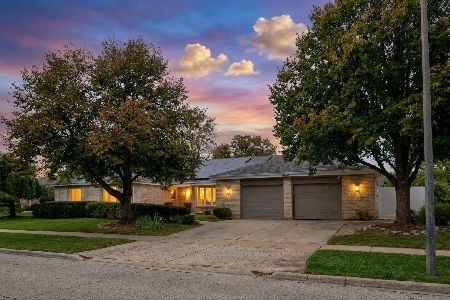
For Sale
$1,100,000
4 beds / 4.1 baths / 3,450 ft2
Single Family / Built: 1977
18
3293 Doriann Court, Northbrook, Illinois 60062
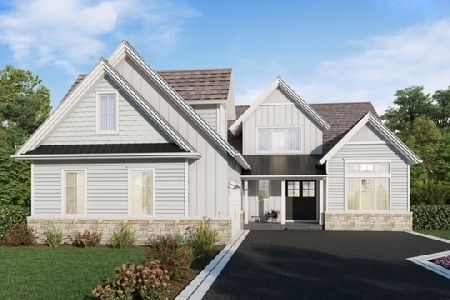
For Sale
$1,859,200
4 beds / 4.1 baths / 0 ft2
Single Family / Built: 2026
296
3273 Doriann Court, Northbrook, Illinois 60062
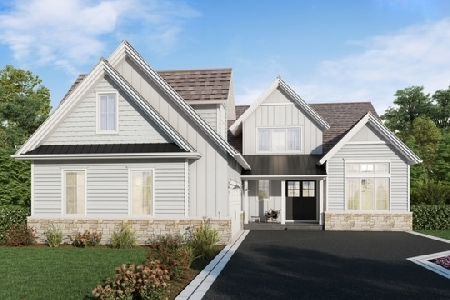
For Sale
$1,792,450
4 beds / 4.1 baths / 4,075 ft2
Single Family / Built: 2026
275
2830 Highland Road, Northbrook, Illinois 60062
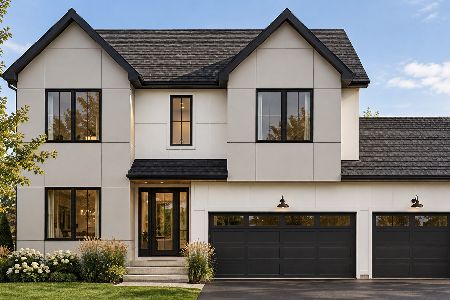
For Sale
$1,999,999
5 beds / 6.0 baths / 5,100 ft2
Single Family / Built: 2026
12
3190 Landwehr Road, Northbrook, Illinois 60062

For Sale
$1,650,000
4 beds / 3.0 baths / 1,813 ft2
Single Family / Built: 1926
85
Nearby Sold Comparables


4007 Miller Drive, Glenview, Illinois 60026

Sold
$579,900
4 beds / 2.1 baths / 2,498 ft2
Single Family / Built: 1973
2069
Contact Agent
Listing Provided By
RE/MAX Villager
