

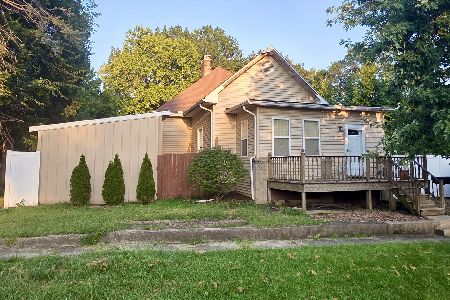
403 Center Street, Clinton, Illinois 61727
Subdivision > Clinton
Sorry, we are updating photos, please update this page in 15 minutes
$45,000
|
Sold
|
|
| Status: | Closed |
| Sqft: | 1,377 |
| Cost/Sqft: | $40 |
| Beds: | 3 |
| Baths: | 2 |
| Year Built: | 1873 |
| Property Taxes: | $2,489 |
| Days On Market: | 3438 |
| Lot Size: | 0,20 |
Description
This home has three bedrooms with one full bath and a two car detached garage. The garage is 28' x 24' and it does not have garage door openers. There is a full basement that is unfinished with a half bath and laundry hookups. There is a mixture of hardwood and laminate flooring throughout the home. The home has one window air conditioner that stays with the home. The home is located on a corner lot and within walking distant of the Clinton Square and Ted's Garage (Restaurant). Electric & Gas Average per month $175 and Water average per month $50. This are figures obtained by the trustee from the renters.
Property Specifics
| Single Family | |
| — | |
| Ranch | |
| 1873 | |
| Full | |
| Vinyl Siding | |
| — | |
| — | |
| No | |
| 0.2 |
| De Witt | |
| Clinton | |
| — / Not Applicable | |
| — | |
| Public | |
| Public Sewer | |
| Window/Wall Unit - 1 | |
| Forced Air, Natural Gas | |
| 10244486 | |
| 0734258006 |
Nearby Schools
| NAME: | DISTRICT: | DISTANCE: | |
|---|---|---|---|
|
Grade School
Clinton Elementary |
15 | — | |
|
Middle School
Clinton Jr High |
15 | Not in DB | |
|
High School
Clinton High School |
15 | Not in DB | |
Property History
| DATE: | EVENT: | PRICE: | SOURCE: |
|---|---|---|---|
| 15 Dec, 2017 | Sold | $45,000 | MRED MLS |
| 3 Dec, 2017 | Under contract | $54,900 | MRED MLS |
| 24 May, 2017 | Listed for sale | $79,900 | MRED MLS |
Sorry, we are updating photos, please update this page in 15 minutes
Room Specifics
All Bedroom Info:
Total Bedrooms: 3
Bedrooms Above Ground: 3
Bedrooms Below Ground: 0
Total Bedrooms: 3
Bedrooms Above Ground: 3
Bedrooms Below Ground: 0
Second Bedroom Info:
Dimensions: —
Location: —Dimensions: —
Floor Type: Hardwood
Third Bedroom Info:
Dimensions: —
Location: —Dimensions: —
Floor Type: Hardwood
Bathroom Info:
Full Bathrooms: 2
Partial Bathrooms: 1Full Bathrooms: 2
Bathroom Amenities: —
Bathroom in Basement: —
Dining Room Info:
Dimensions: —
Location: —Dimensions: —
Floor Type: Hardwood
Kitchen Info:
Dimensions: —
Location: —Dimensions: —
Floor Type: Wood Laminate
Features: Pantry-Closet
Living Room Info:
Dimensions: —
Location: —Dimensions: —
Floor Type: Hardwood
Additional Rooms Info:
Rooms: Other Room, Enclosed Porch
Basement: FullRooms: Other Room, Enclosed Porch
Other Specifics
| 2 | |
| — | |
| Garage | |
| — | |
| — | |
| — | |
| Porch | |
| Mature Trees, Landscaped | |
| 66' X 132' | |
| — | |
| — | |
| First Floor Full Bath | |
| Dishwasher, Refrigerator | |
| Not in DB | |
| — | |
| — | |
| — |
Tax History
| Year | Property Taxes |
|---|---|
| 2017 | $2,489 |
Contact Agent
Nearby Similar Homes
421 Monroe Street, Clinton, Illinois 61727

For Sale
$189,900
4 beds / 2.0 baths / 2,056 ft2
Single Family / Built: 1894
8
212 White Street, Clinton, Illinois 61727

For Sale
$69,900
1 beds / 1.0 baths / 640 ft2
Single Family / Built: 1943
50
312 South Street, Clinton, Illinois 61727

For Sale
$129,900
2 beds / 1.0 baths / 899 ft2
Single Family / Built: 1923
33
417 Washington Street, Clinton, Illinois 61727

For Sale
$154,900
3 beds / 1.1 baths / 1,400 ft2
Single Family / Built: 1903
2
109 Macon Street, Clinton, Illinois 61727

For Sale
$279,900
5 beds / 3.2 baths / 6,064 ft2
Single Family / Built: 1905
75
216 George Street, Clinton, Illinois 61727
For Sale
$95,000
2 beds / 1.0 baths / 2,272 ft2
Single Family / Built: 1920
62
Nearby Sold Comparables


Contact Agent
Listing Provided By
Home Sweet Home Realty
