

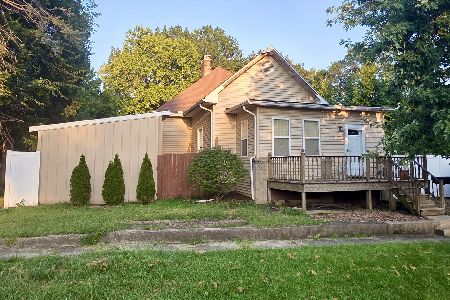
409 Center, Clinton, Illinois 61727
Subdivision > Clinton
Sorry, we are updating photos, please update this page in 15 minutes
$90,500
|
Sold
|
|
| Status: | Closed |
| Sqft: | 1,994 |
| Cost/Sqft: | $48 |
| Beds: | 4 |
| Baths: | 2 |
| Year Built: | 1911 |
| Property Taxes: | $2,295 |
| Days On Market: | 6058 |
| Lot Size: | 0,00 |
Description
Extra family room with woodburning fireplace, Main floor laundry, 10' ceilings downstairs and kitchen pantry. Family room has supplemental electric baseboard heat and wall a/c. Exterior of the family room is wood. Both storage sheds will stay with the property. Decorative fireplace in front living room. LOW UTILITY COSTS!
Property Specifics
| Single Family | |
| — | |
| Traditional | |
| 1911 | |
| Partial | |
| Asbestos Siding, Other | |
| — | |
| — | |
| No | |
| — |
| De Witt | |
| Clinton | |
| — / Not Applicable | |
| — | |
| Public | |
| Public Sewer | |
| Central Air, Window/Wall Unit - 1 | |
| Forced Air, Natural Gas, Electric | |
| 10217261 | |
| 0734258007 |
Nearby Schools
| NAME: | DISTRICT: | DISTANCE: | |
|---|---|---|---|
|
Grade School
Clinton Elementary |
15 | — | |
|
Middle School
Clinton Jr High |
15 | Not in DB | |
|
High School
Clinton High School |
15 | Not in DB | |
Property History
| DATE: | EVENT: | PRICE: | SOURCE: |
|---|---|---|---|
| 14 May, 2010 | Sold | $90,500 | MRED MLS |
| 21 Apr, 2010 | Under contract | $94,900 | MRED MLS |
| 22 Mar, 2010 | Listed for sale | $94,900 | MRED MLS |
| 2 Mar, 2020 | Sold | $123,000 | MRED MLS |
| 28 Jan, 2020 | Under contract | $124,900 | MRED MLS |
| 15 Nov, 2019 | Listed for sale | $124,900 | MRED MLS |
Sorry, we are updating photos, please update this page in 15 minutes
Room Specifics
All Bedroom Info:
Total Bedrooms: 4
Bedrooms Above Ground: 4
Bedrooms Below Ground: 0
Total Bedrooms: 4
Bedrooms Above Ground: 4
Bedrooms Below Ground: 0
Second Bedroom Info:
Dimensions: —
Location: —Dimensions: —
Floor Type: Carpet
Third Bedroom Info:
Dimensions: —
Location: —Dimensions: —
Floor Type: Carpet
Fourth Bedroom Info:
Dimensions: —
Location: —Dimensions: —
Floor Type: Carpet
Bathroom Info:
Full Bathrooms: 2
Partial Bathrooms: 1Full Bathrooms: 2
Bathroom Amenities: —
Bathroom in Basement: —
Dining Room Info:
Dimensions: —
Location: —Dimensions: —
Floor Type: Hardwood
Laundry Room Info:
Dimensions: —
Location: —Dimensions: —
Floor Type: Vinyl
Living Room Info:
Dimensions: —
Location: —Dimensions: —
Floor Type: Hardwood
Family Room Info:
Dimensions: —
Location: —Dimensions: —
Floor Type: Carpet
Additional Rooms Info:
Rooms: —
Basement: PartialRooms: —
Other Specifics
| — | |
| — | |
| — | |
| — | |
| — | |
| — | |
| Porch | |
| Fenced Yard, Mature Trees, Landscaped | |
| 66X132 | |
| — | |
| — | |
| — | |
| Dishwasher, Refrigerator, Range, Dryer, Microwave | |
| Not in DB | |
| — | |
| — | |
| Wood Burning, Attached Fireplace Doors/Screen |
Tax History
| Year | Property Taxes |
|---|---|
| 2010 | $2,295 |
| 2020 | $2,313 |
Contact Agent
Nearby Similar Homes
421 Monroe Street, Clinton, Illinois 61727

For Sale
$189,900
4 beds / 2.0 baths / 2,056 ft2
Single Family / Built: 1894
8
212 White Street, Clinton, Illinois 61727

For Sale
$69,900
1 beds / 1.0 baths / 640 ft2
Single Family / Built: 1943
50
312 South Street, Clinton, Illinois 61727

For Sale
$129,900
2 beds / 1.0 baths / 899 ft2
Single Family / Built: 1923
33
417 Washington Street, Clinton, Illinois 61727

For Sale
$154,900
3 beds / 1.1 baths / 1,400 ft2
Single Family / Built: 1903
2
109 Macon Street, Clinton, Illinois 61727

For Sale
$279,900
5 beds / 3.2 baths / 6,064 ft2
Single Family / Built: 1905
75
216 George Street, Clinton, Illinois 61727
For Sale
$95,000
2 beds / 1.0 baths / 2,272 ft2
Single Family / Built: 1920
62



Contact Agent
Listing Provided By
Utterback Real Estate
