

403 Liberty Drive, Wheaton, Illinois 60187
Sorry, we are updating photos, please update this page in 15 minutes
$388,500
|
Sold
|
|
| Status: | Closed |
| Sqft: | 2,240 |
| Cost/Sqft: | $183 |
| Beds: | 3 |
| Baths: | 4 |
| Year Built: | 2008 |
| Property Taxes: | $8,896 |
| Days On Market: | 5604 |
| Lot Size: | 0,01 |
Description
BANK OWNED. Built in 2008 this beautifiul home features a chef's kitchen with Granite counters and Stainless Steel appliances. Unique fireplace is surrounded by granite. Brazilian Cherry Hardwood Throughout. Kohler Fixtures and Faucets. 3 1/2 bathrooms with 2nd floor laundry, zoned heating and air. Finished Basement includes porcelain tile floors and a full bath. Durable Hardie Plank Siding. Walk-up garage attic.
Property Specifics
| Single Family | |
| — | |
| Victorian | |
| 2008 | |
| Full | |
| Other | |
| Asphalt | |
| — | |
| No | |
| 0.01 |
| Du Page | |
| — | |
| 0 / Not Applicable | |
| None | |
| Lake Michigan, Public | |
| Public Sewer | |
| Central Air, Zoned | |
| Natural Gas | |
| 07843684 | |
| 0516401014 |
Nearby Schools
| NAME: | DISTRICT: | DISTANCE: | |
|---|---|---|---|
|
Grade School
Lowell Elementary School |
200 | — | |
|
Middle School
Franklin Middle School |
200 | Not in DB | |
|
High School
Wheaton North High School |
200 | Not in DB | |
Property History
| DATE: | EVENT: | PRICE: | SOURCE: |
|---|---|---|---|
| 24 Sep, 2011 | Sold | $388,500 | MRED MLS |
| 25 Aug, 2011 | Under contract | $409,900 | MRED MLS |
| 28 Jun, 2011 | Listed for sale | $409,900 | MRED MLS |
| 15 May, 2019 | Sold | $480,000 | MRED MLS |
| 8 Apr, 2019 | Under contract | $489,000 | MRED MLS |
| 4 Apr, 2019 | Listed for sale | $489,000 | MRED MLS |
Sorry, we are updating photos, please update this page in 15 minutes
Room Specifics
All Bedroom Info:
Total Bedrooms: 3
Bedrooms Above Ground: 3
Bedrooms Below Ground: 0
Total Bedrooms: 3
Bedrooms Above Ground: 3
Bedrooms Below Ground: 0
Second Bedroom Info:
Dimensions: —
Location: —Dimensions: —
Floor Type: Hardwood
Third Bedroom Info:
Dimensions: —
Location: —Dimensions: —
Floor Type: Hardwood
Bathroom Info:
Full Bathrooms: 4
Partial Bathrooms: 1Full Bathrooms: 4
Bathroom Amenities: Separate Shower, Soaking Tub
Bathroom in Basement: 1
Dining Room Info:
Dimensions: —
Location: —Dimensions: —
Floor Type: Hardwood
Kitchen Info:
Dimensions: —
Location: —Dimensions: —
Floor Type: Hardwood
Features: Island, Pantry-Closet
Laundry Room Info:
Dimensions: —
Location: —Dimensions: —
Floor Type: Porcelain Tile
Living Room Info:
Dimensions: —
Location: —Dimensions: —
Floor Type: Hardwood
Family Room Info:
Dimensions: —
Location: —Dimensions: —
Floor Type: Porcelain Tile
Additional Rooms Info:
Rooms: No additional rooms
Basement: FullRooms: No additional rooms
Other Specifics
| 2 | |
| Concrete Perimeter | |
| Garage | |
| — | |
| — | |
| — | |
| Deck | |
| Corner Lot | |
| 50 X 118 | |
| Pull Down Stair | |
| Full | |
| Skylight(s), Hardwood Floors, Second Floor Laundry | |
| Range, Microwave, Dishwasher, Refrigerator, Washer, Dryer, Disposal, Stainless Steel Appliance(s) | |
| Not in DB | |
| Sidewalks, Street Lights, Street Paved | |
| — | |
| Gas Log |
Tax History
| Year | Property Taxes |
|---|---|
| 2011 | $8,896 |
| 2019 | $11,819 |
Contact Agent
Nearby Similar Homes
414 Liberty Drive, Wheaton, Illinois 60187
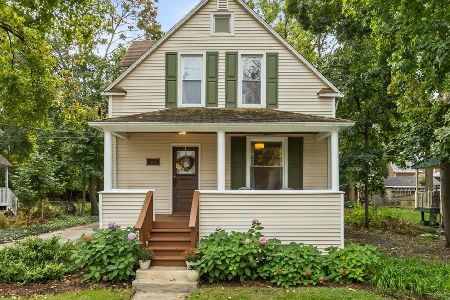
For Sale
$485,000
3 beds / 2.1 baths / 1,663 ft2
Single Family / Built: 1890
16
331 Indiana Street, Wheaton, Illinois 60187
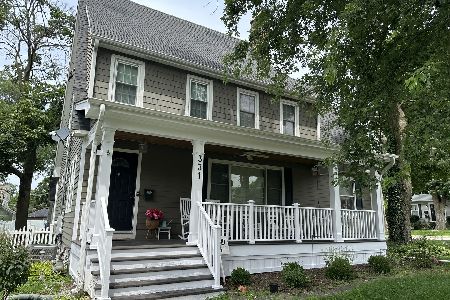
For Sale
$774,990
4 beds / 2.1 baths / 1,924 ft2
Single Family / Built: 1928
71
611 Illinois Street, Wheaton, Illinois 60187
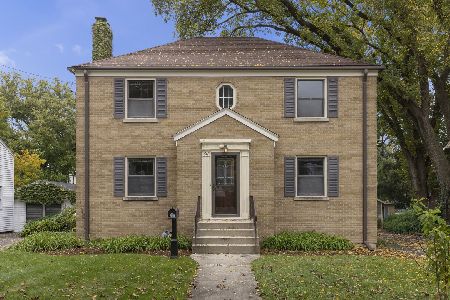
For Sale
$450,000
4 beds / 2.0 baths / 1,904 ft2
Single Family / Built: 1948
9
718 Naperville Road, Wheaton, Illinois 60189
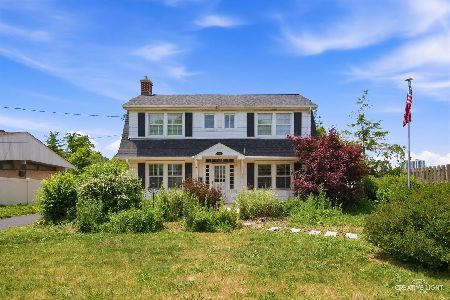
For Sale
$399,900
3 beds / 2.0 baths / 1,632 ft2
Single Family / Built: 1963
30
319 Jefferson Avenue, Wheaton, Illinois 60187
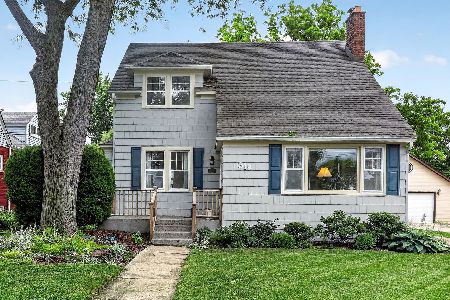
For Sale
$525,000
3 beds / 2.0 baths / 1,645 ft2
Single Family / Built: 1925
141
814 Illinois Street, Wheaton, Illinois 60187
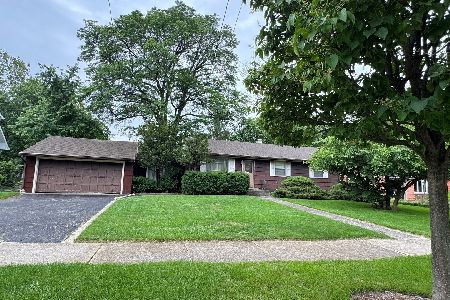
For Sale
$495,000
3 beds / 1.0 baths / 1,272 ft2
Single Family / Built: 1951
129
Nearby Sold Comparables
403 Liberty Drive, Wheaton, Illinois 60187

Sold
$489,000
3 beds / 3.1 baths / 2,240 ft2
Single Family / Built: 2008
2767
407 Liberty Drive, Wheaton, Illinois 60187
Sold
$249,600
3 beds / 1.0 baths / 1,152 ft2
Single Family / Built: 1900
4503
404 Crescent Street, Wheaton, Illinois 60187
Sold
$325,000
3 beds / 2.0 baths / 1,700 ft2
Single Family / Built: 1927
3269
406 Crescent Street, Wheaton, Illinois 60187
Sold
$186,900
3 beds / 2.0 baths / 1,674 ft2
Single Family / Built: 1926
5024
406 Crescent Street, Wheaton, Illinois 60187
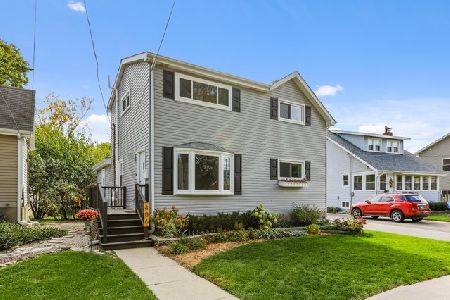
Sold
$319,000
3 beds / 2.0 baths / 1,674 ft2
Single Family / Built: 1926
2185
406 Crescent Street, Wheaton, Illinois 60187
Sold
$299,900
3 beds / 2.0 baths / 1,674 ft2
Single Family / Built: 1926
3180
Contact Agent
Listing Provided By
Newman Realty Services INC
