

404 Sunflower St, Savoy, Illinois 61874
$222,000
|
Sold
|
|
| Status: | Closed |
| Sqft: | 2,338 |
| Cost/Sqft: | $96 |
| Beds: | 4 |
| Baths: | 3 |
| Year Built: | 2003 |
| Property Taxes: | $4,827 |
| Days On Market: | 4391 |
| Lot Size: | 0,00 |
Description
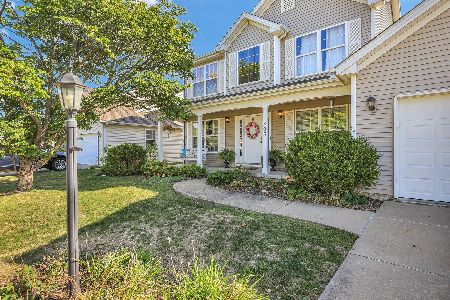
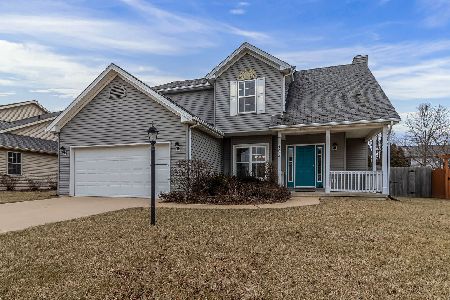
Neighborhood perfection! This charming 2-Story sits less than a block from the Carrie Busey Elementary School and neighborhood park. This home offers a southern exposure with plenty of natural light. Hardwood floors welcome you at the entry and lead to the kitchen with large island. You'll find a family room, dining room and living room. The dining and living rooms have crown molding and complete a circular floor plan. The 2nd floor Master Suite has double doors opening to a room with vaulted ceiling and double closets. The master bath offers double vanities, jetted tub and separate shower. 3 additional bedrooms, a guest bathroom and laundry room complete the 2nd floor. Almost 1200sqft of space in the basement ready for you to customize!
Property Specifics
| Single Family | |
| — | |
| Traditional | |
| 2003 | |
| Full | |
| Vinyl Siding | |
| — | |
| — | |
| No | |
| — |
| Champaign | |
| Prairie Fields | |
| 100 / Annual | |
| — | |
| Public | |
| Public Sewer | |
| Central Air | |
| Natural Gas, Forced Air | |
| 09467227 | |
| 032036430014 |
Nearby Schools
| NAME: | DISTRICT: | DISTANCE: | |
|---|---|---|---|
|
Grade School
Soc |
— | ||
|
Middle School
Call Unt 4 351-3701 |
Not in DB | ||
|
High School
Central |
Not in DB | ||
Property History
| DATE: | EVENT: | PRICE: | SOURCE: |
|---|---|---|---|
| 27 Feb, 2015 | Sold | $222,000 | MRED MLS |
| 9 Jan, 2015 | Under contract | $223,900 | MRED MLS |
| 11 Nov, 2014 | Listed for sale | $223,900 | MRED MLS |
Room Specifics
Total Bedrooms: 4
Bedrooms Above Ground: 4
Bedrooms Below Ground: 0
Dimensions: —
Floor Type: Carpet
Dimensions: —
Floor Type: Carpet
Dimensions: —
Floor Type: Carpet
Full Bathrooms: 3
Bathroom Amenities: Whirlpool
Bathroom in Basement: —
Dimensions: —
Floor Type: Carpet
Dimensions: —
Floor Type: Vinyl
Features: Eating Area-Table Space, Pantry-Closet
Dimensions: —
Floor Type: Carpet
Dimensions: —
Floor Type: Carpet
Rooms: —
Other Specifics
| 2 | |
| — | |
| Garage | |
| — | |
| — | |
| — | |
| — | |
| — | |
| 76X130X69X129 | |
| — | |
| Full | |
| Vaulted/Cathedral Ceilings | |
| Dishwasher, Microwave, Refrigerator | |
| Not in DB | |
| — | |
| — | |
| Gas Starter |
Tax History
| Year | Property Taxes |
|---|---|
| 2015 | $4,827 |
Contact Agent
Nearby Similar Homes




Nearby Sold Comparables

Contact Agent
Listing Provided By
KELLER WILLIAMS-TREC
