

405 Sunflower, Savoy, Illinois 61874
$220,500
|
Sold
|
|
| Status: | Closed |
| Sqft: | 2,249 |
| Cost/Sqft: | $100 |
| Beds: | 4 |
| Baths: | 3 |
| Year Built: | — |
| Property Taxes: | $4,277 |
| Days On Market: | 5545 |
| Lot Size: | 0,00 |
Description
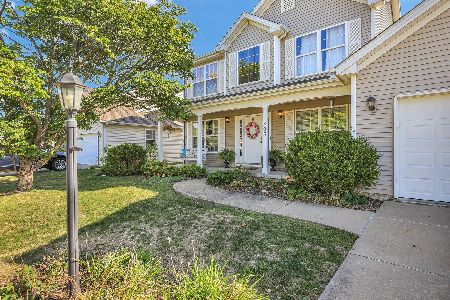
Just listed in popular Prairie Fields, quality Signature home with a fantastic layout (The Wellington) that features dramatic double archways at the entrance hall and a beautiful wide rear staircase w/lg arched window. Up-graded maple cabinetry in big eat-in-kitchen w/separate pantry & desk area. Gorgeous fireplace in family room, living & dining rooms, luxury master suite, cathedral ceilings, walk-in-closet, corner whirlpool. Un-finished basement w/huge rec-room walled in w/painted walls & floors, a separate storage & mechanical room w/back-up sump. Set on one of the deepest lots in Prairie Fields for an awesome backyard. Beautifully landscaped w/many trees too. Low Savoy taxes, very close to neighborhood Park & the new school! Priced to sell, a great buy opportunity for our market.
Property Specifics
| Single Family | |
| — | |
| Traditional | |
| — | |
| Partial, Full | |
| Vinyl Siding | |
| — | |
| — | |
| No | |
| — |
| Champaign | |
| Prairie Fields | |
| 100 / Annual | |
| — | |
| Public | |
| Public Sewer | |
| Central Air | |
| Natural Gas, Forced Air | |
| 09436176 | |
| 032036435007 |
Nearby Schools
| NAME: | DISTRICT: | DISTANCE: | |
|---|---|---|---|
|
Grade School
Soc |
— | ||
|
Middle School
Call Unt 4 351-3701 |
Not in DB | ||
|
High School
Central |
Not in DB | ||
Property History
| DATE: | EVENT: | PRICE: | SOURCE: |
|---|---|---|---|
| 28 Oct, 2011 | Sold | $220,500 | MRED MLS |
| 26 Sep, 2011 | Under contract | $225,000 | MRED MLS |
| 14 Sep, 2011 | Listed for sale | $0 | MRED MLS |
Room Specifics
Total Bedrooms: 4
Bedrooms Above Ground: 4
Bedrooms Below Ground: 0
Dimensions: —
Floor Type: Carpet
Dimensions: —
Floor Type: Carpet
Dimensions: —
Floor Type: Carpet
Full Bathrooms: 3
Bathroom Amenities: Whirlpool
Bathroom in Basement: —
Dimensions: —
Floor Type: Carpet
Dimensions: —
Floor Type: Vinyl
Features: Eating Area-Table Space, Pantry-Closet
Dimensions: —
Floor Type: Carpet
Dimensions: —
Floor Type: Carpet
Rooms: Walk In Closet
Other Specifics
| 2 | |
| — | |
| Garage | |
| — | |
| — | |
| — | |
| Patio, Porch | |
| — | |
| 65 X 153 X 65 X 150 | |
| — | |
| Full | |
| Vaulted/Cathedral Ceilings | |
| Dishwasher, Disposal, Dryer, Microwave, Range Hood, Range, Refrigerator, Washer | |
| Not in DB | |
| Sidewalks | |
| — | |
| Gas Starter, Wood Burning |
Tax History
| Year | Property Taxes |
|---|---|
| 2011 | $4,277 |
Contact Agent
Nearby Similar Homes




Nearby Sold Comparables

Contact Agent
Listing Provided By
RE/MAX REALTY ASSOCIATES-CHA
