

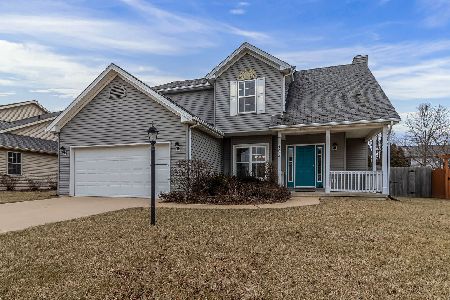
408 Sunflower, Savoy, Illinois 61874
Subdivision > Prairie Fields
Sorry, we are updating photos, please update this page in 15 minutes
$233,000
|
Sold
|
|
| Status: | Closed |
| Sqft: | 2,036 |
| Cost/Sqft: | $116 |
| Beds: | 4 |
| Baths: | 4 |
| Year Built: | 2003 |
| Property Taxes: | $4,257 |
| Days On Market: | 5656 |
| Lot Size: | 0,00 |
Description
Beautifully presented! Recently finished basement includes Gathering Room with custom lighting & surround sound, bedroom, full bath & office/hobby room. Open staircase. Master Suite with 2 walk-in closets, cathedral ceiling, double vanities, step-in shower & whirlpool tub. Gourmet eat-in kitchen with stainless steel appliances, eating island & computer center. Cozy wrap around front porch. Close to neighborhood park.
Property Specifics
| Single Family | |
| — | |
| — | |
| 2003 | |
| Partial, Full | |
| Vinyl Siding | |
| — | |
| — | |
| No | |
| — |
| Champaign | |
| Prairie Fields | |
| 100 / Annual | |
| — | |
| Public | |
| Public Sewer | |
| Central Air | |
| Natural Gas, Forced Air | |
| 09450412 | |
| 32036430016 |
Nearby Schools
| NAME: | DISTRICT: | DISTANCE: | |
|---|---|---|---|
|
Grade School
Soc |
— | ||
|
Middle School
Call Unt 4 351-3701 |
Not in DB | ||
|
High School
Central |
Not in DB | ||
Property History
| DATE: | EVENT: | PRICE: | SOURCE: |
|---|---|---|---|
| 29 Jul, 2011 | Sold | $233,000 | MRED MLS |
| 2 Jun, 2011 | Under contract | $235,900 | MRED MLS |
| 26 May, 2011 | Listed for sale | $0 | MRED MLS |
| 23 Mar, 2022 | Sold | $313,000 | MRED MLS |
| 12 Feb, 2022 | Under contract | $329,000 | MRED MLS |
| — | Last price change | $339,000 | MRED MLS |
| 23 Jan, 2022 | Listed for sale | $339,000 | MRED MLS |
Sorry, we are updating photos, please update this page in 15 minutes
Room Specifics
All Bedroom Info:
Total Bedrooms: 5
Bedrooms Above Ground: 4
Bedrooms Below Ground: 1
Total Bedrooms: 5
Bedrooms Above Ground: 4
Bedrooms Below Ground: 1
Second Bedroom Info:
Dimensions: —
Location: —Dimensions: —
Floor Type: Carpet
Third Bedroom Info:
Dimensions: —
Location: —Dimensions: —
Floor Type: Carpet
Fourth Bedroom Info:
Dimensions: —
Location: —Dimensions: —
Floor Type: Carpet
Bathroom Info:
Full Bathrooms: 4
Partial Bathrooms: 1Full Bathrooms: 4
Bathroom Amenities: Whirlpool
Bathroom in Basement: —
Dining Room Info:
Dimensions: —
Location: —Dimensions: —
Floor Type: Carpet
Kitchen Info:
Dimensions: —
Location: —Dimensions: —
Floor Type: Vinyl
Features: Eating Area-Table Space
Living Room Info:
Dimensions: —
Location: —Dimensions: —
Floor Type: Carpet
Family Room Info:
Dimensions: —
Location: —Dimensions: —
Floor Type: Carpet
Additional Rooms Info:
Rooms: Bedroom 5, Walk In Closet
Basement: Partial, FullRooms: Bedroom 5, Walk In Closet
Other Specifics
| 2 | |
| — | |
| Garage | |
| — | |
| — | |
| — | |
| Patio | |
| — | |
| 74.25X127X65X124 | |
| — | |
| Full | |
| Vaulted/Cathedral Ceilings | |
| Dishwasher, Disposal, Microwave, Range Hood, Range, Refrigerator | |
| Not in DB | |
| — | |
| — | |
| Gas Log |
Tax History
| Year | Property Taxes |
|---|---|
| 2011 | $4,257 |
| 2022 | $6,063 |
Contact Agent
Nearby Similar Homes
107 Cattail Avenue, Savoy, Illinois 61874

For Sale
$424,900
3 beds / 3.1 baths / 1,624 ft2
Single Family / Built: 2017
31
206 Tomaras Avenue, Savoy, Illinois 61874

For Sale
$369,900
4 beds / 2.1 baths / 2,151 ft2
Single Family / Built: 2002
138
414 London Way, Savoy, Illinois 61874

For Sale
$479,900
3 beds / 3.1 baths / 1,956 ft2
Single Family / Built: 2015
16
311 Bradford Avenue, Savoy, Illinois 61874

For Sale
$579,900
4 beds / 4.0 baths / 3,110 ft2
Single Family / Built: 2018
152
Nearby Sold Comparables

Contact Agent
Listing Provided By
RE/MAX REALTY ASSOCIATES-CHA
