

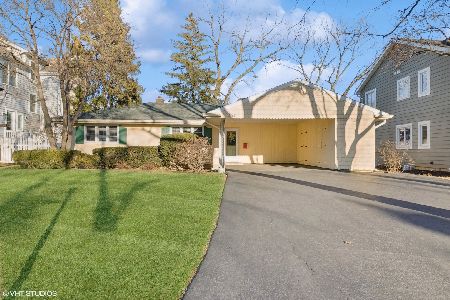
406 Quincy Street, Hinsdale, Illinois 60521


$440,000
|
Sold
|
|
| Status: | Closed |
| Sqft: | 2,203 |
| Cost/Sqft: | $204 |
| Beds: | 3 |
| Baths: | 3 |
| Year Built: | 1923 |
| Property Taxes: | $10,039 |
| Days On Market: | 2063 |
| Lot Size: | 0,14 |
Description
WANT TO LIVE IN THE HEART OF HINSDALE BUT THOUGHT IT WAS NEVER GOING TO HAPPEN? DON'T MIND DOING SOME HANDYWORK? GOOD - THEN THIS IS THE HOME FOR YOU AND IT WON'T LAST. LOCATED IN THE BLUE-RIBBON MADISON SCHOOL DISTRICT, YOU CAN WALK TO EVERYTHING FROM HERE.....TRAIN, TOWN, HINSDALE POOL, COMMUNITY HOUSE, AND SO MANY KIDS! CUTE LAYOUT HAS A 1ST FLOOR MASTER AND 3 ADDITIONAL BEDROOMS ON THE 2ND FLOOR. NICE SIZE LIVING ROOM & DINING ROOM, COZY FAMILY ROOM, FUNCTIONAL LITTLE KITCHEN! LOWER LEVEL LAUNDRY AND 2 1/2 CAR GARAGE. BRING YOUR PAINT BRUSH, TOOLBOX, AND DECORATING IDEAS TO MAKE THIS ADORABLE HOME YOURS!
Property Specifics
| Single Family | |
| — | |
| — | |
| 1923 | |
| Full | |
| Vinyl Siding, Brick | |
| Asphalt | |
| — | |
| No | |
| 0.14 |
| Du Page | |
| — | |
| — / Not Applicable | |
| None | |
| Lake Michigan | |
| Public Sewer | |
| Central Air, Zoned | |
| Natural Gas, Forced Air, Zoned | |
| 11024688 | |
| 0911228012 |
Nearby Schools
| NAME: | DISTRICT: | DISTANCE: | |
|---|---|---|---|
|
Grade School
Madison Elementary School |
181 | — | |
|
Middle School
Hinsdale Middle School |
181 | Not in DB | |
|
High School
Hinsdale Central High School |
86 | Not in DB | |
Property History
| DATE: | EVENT: | PRICE: | SOURCE: |
|---|---|---|---|
| 10 May, 2021 | Sold | $440,000 | MRED MLS |
| 20 Mar, 2021 | Under contract | $449,000 | MRED MLS |
| 18 Mar, 2021 | Listed for sale | $449,000 | MRED MLS |


Room Specifics
All Bedroom Info:
Total Bedrooms: 3
Bedrooms Above Ground: 3
Bedrooms Below Ground: 0
Total Bedrooms: 3
Bedrooms Above Ground: 3
Bedrooms Below Ground: 0
Second Bedroom Info:
Dimensions: —
Location: —Dimensions: —
Floor Type: Carpet
Third Bedroom Info:
Dimensions: —
Location: —Dimensions: —
Floor Type: Carpet
Bathroom Info:
Full Bathrooms: 3
Partial Bathrooms: 1Full Bathrooms: 3
Bathroom Amenities: —
Bathroom in Basement: 1
Dining Room Info:
Dimensions: —
Location: —Dimensions: —
Floor Type: Hardwood
Kitchen Info:
Dimensions: —
Location: —Dimensions: —
Floor Type: Ceramic Tile
Features: Eating Area-Table Space
Living Room Info:
Dimensions: —
Location: —Dimensions: —
Floor Type: Hardwood
Family Room Info:
Dimensions: —
Location: —Dimensions: —
Floor Type: Carpet
Additional Rooms Info:
Rooms: Enclosed Porch
Basement: FullRooms: Enclosed Porch
Other Specifics
| 2.5 | |
| — | |
| Garage | |
| — | |
| — | |
| — | |
| Patio | |
| — | |
| 50 X 125 | |
| — | |
| None | |
| Hardwood Floors, First Floor Bedroom, First Floor Full Bath | |
| Double Oven, Dishwasher, Refrigerator, Washer, Dryer, Disposal, Cooktop | |
| Not in DB | |
| Park, Curbs, Street Paved | |
| — | |
| Wood Burning |
Tax History
| Year | Property Taxes |
|---|---|
| 2021 | $10,039 |
Contact Agent
Nearby Similar Homes
121 Stough Street, Hinsdale, Illinois 60521

For Sale
$1,899,000
6 beds / 5.1 baths / 3,683 ft2
Single Family / Built: 2007
33
132 Adams Street, Hinsdale, Illinois 60521

For Sale
$499,900
4 beds / 2.0 baths / 2,806 ft2
Single Family / Built: 1934
27
101 Ann Street, Clarendon Hills, Illinois 60514

For Sale
$1,100,000
4 beds / 4.0 baths / 3,135 ft2
Single Family / Built: 1980
21
122 Byrd Court, Clarendon Hills, Illinois 60514

For Sale
$1,099,000
4 beds / 4.0 baths / 3,714 ft2
Single Family / Built: 1958
5
22 Monroe Street, Hinsdale, Illinois 60521

For Sale
$849,000
4 beds / 2.1 baths / 2,752 ft2
Single Family / Built: 1969
13
16 Monroe Street, Hinsdale, Illinois 60521

For Sale
$1,399,000
5 beds / 3.2 baths / 4,604 ft2
Single Family / Built: 1907
48
Nearby Sold Comparables
410 Quincy Street, Hinsdale, Illinois 60521

Sold
$699,900
4 beds / 2.1 baths / 0 ft2
Single Family / Built: 1997
6493
418 Quincy Street, Hinsdale, Illinois 60521
Sold
$1,299,000
4 beds / 5.1 baths / 0 ft2
Single Family / Built: 2016
3550
418 Quincy Street, Hinsdale, Illinois 60521
Sold
$1,299,000
4 beds / 5.1 baths / 0 ft2
Single Family / Built: 2016
3291
407 Stough Street, Hinsdale, Illinois 60521
Sold
$625,000
3 beds / 1.1 baths / 1,661 ft2
Single Family / Built: 1956
607
803 Fourth Street, Hinsdale, Illinois 60521
Sold
$359,900
3 beds / 3.0 baths / 0 ft2
Single Family / Built: —
5697
803 Fourth Street, Hinsdale, Illinois 60521
Sold
$1,349,000
5 beds / 5.1 baths / 0 ft2
Single Family / Built: 2012
5390
Contact Agent
Listing Provided By
County Line Properties, Inc.
