

4062 Picardy Drive, Northbrook, Illinois 60062
Subdivision > Charlemagne
Sorry, we are updating photos, please update this page in 15 minutes
$455,000
|
Sold
|
|
| Status: | Closed |
| Sqft: | 0 |
| Cost/Sqft: | — |
| Beds: | 4 |
| Baths: | 4 |
| Year Built: | 1974 |
| Property Taxes: | $9,914 |
| Days On Market: | 6326 |
| Lot Size: | 0,00 |
Description
Classic brick georgian in desirable Charlemagne! Inviting in-ground pool-children's play ground. Spacious kitchen, granite counters and stainless steel appliances, formal dining room and living room with oak wood floors, family room with fireplace. Lower level has a rec room with built-ins, wet bar, fifth bedroom, and full bathroom. Under ground sprinkler system, custom outside lighting.
Property Specifics
| Single Family | |
| — | |
| Georgian | |
| 1974 | |
| Full | |
| GEORGIAN | |
| No | |
| — |
| Cook | |
| Charlemagne | |
| 110 / Annual | |
| Other | |
| Lake Michigan | |
| Sewer-Storm | |
| 07248561 | |
| 04063070040000 |
Nearby Schools
| NAME: | DISTRICT: | DISTANCE: | |
|---|---|---|---|
|
Grade School
Hickory Point Elementary School |
27 | — | |
|
Middle School
Wood Oaks Junior High School |
27 | Not in DB | |
|
High School
Glenbrook North High School |
225 | Not in DB | |
Property History
| DATE: | EVENT: | PRICE: | SOURCE: |
|---|---|---|---|
| 15 Apr, 2011 | Sold | $455,000 | MRED MLS |
| 17 Jan, 2011 | Under contract | $469,900 | MRED MLS |
| — | Last price change | $485,000 | MRED MLS |
| 18 Jun, 2009 | Listed for sale | $598,000 | MRED MLS |
| 27 Mar, 2015 | Sold | $550,000 | MRED MLS |
| 19 Feb, 2015 | Under contract | $575,000 | MRED MLS |
| 16 Feb, 2015 | Listed for sale | $575,000 | MRED MLS |
Sorry, we are updating photos, please update this page in 15 minutes
Room Specifics
All Bedroom Info:
Total Bedrooms: 4
Bedrooms Above Ground: 4
Bedrooms Below Ground: 0
Total Bedrooms: 4
Bedrooms Above Ground: 4
Bedrooms Below Ground: 0
Second Bedroom Info:
Dimensions: —
Location: —Dimensions: —
Floor Type: Carpet
Third Bedroom Info:
Dimensions: —
Location: —Dimensions: —
Floor Type: Carpet
Fourth Bedroom Info:
Dimensions: —
Location: —Dimensions: —
Floor Type: Carpet
Bathroom Info:
Full Bathrooms: 4
Partial Bathrooms: 1Full Bathrooms: 4
Bathroom Amenities: Separate Shower
Bathroom in Basement: 1
Additional Rooms Info:
Rooms: Recreation Room,Utility Room-1st Floor,Other Room
Basement: FullRooms: Recreation Room,Utility Room-1st Floor,Other Room
Basement Description: Finished
Other Specifics
| 2 | |
| Concrete Perimeter | |
| Concrete | |
| Patio, In Ground Pool | |
| Fenced Yard,Landscaped | |
| 92X139X83X134 | |
| — | |
| Full | |
| Bar-Wet | |
| Range, Microwave, Dishwasher, Refrigerator, Disposal | |
| Not in DB | |
| Sidewalks, Street Lights, Street Paved | |
| — | |
| — | |
| Wood Burning, Attached Fireplace Doors/Screen |
Tax History
| Year | Property Taxes |
|---|---|
| 2011 | $9,914 |
| 2015 | $9,923 |
Contact Agent
Nearby Similar Homes
4041 Picardy Drive, Northbrook, Illinois 60062
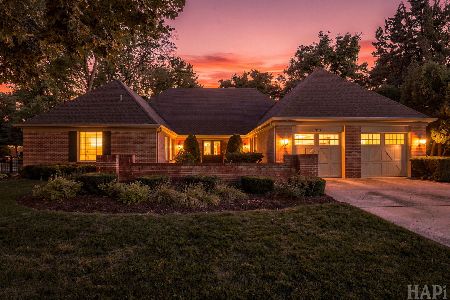
For Sale
$950,000
4 beds / 2.1 baths / 3,100 ft2
Single Family / Built: 1969
28
937 Sutton Drive, Northbrook, Illinois 60062
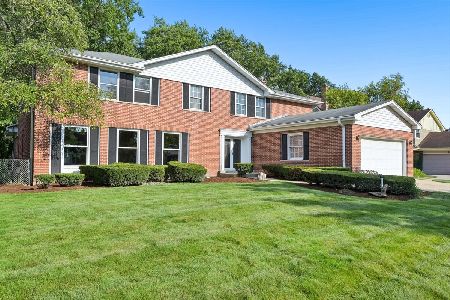
For Sale
$775,000
5 beds / 3.1 baths / 3,422 ft2
Single Family / Built: 1967
8
Northbrook, Illinois 60062
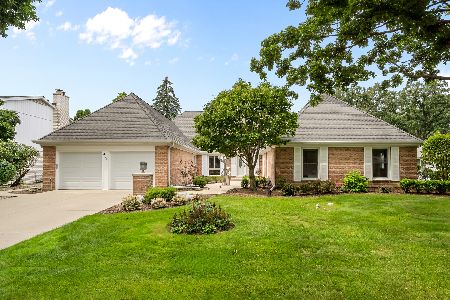
For Sale
$880,000
4 beds / 2.1 baths / 3,140 ft2
Single Family / Built: 1970
26
Nearby Sold Comparables

4057 Picardy Drive, Northbrook, Illinois 60062
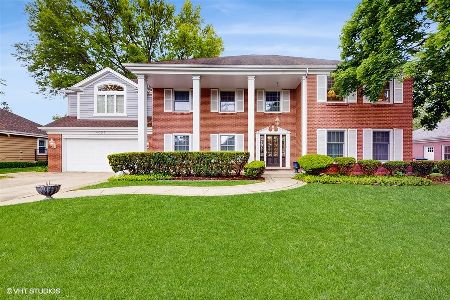
Sold
$995,000
4 beds / 3.1 baths / 4,066 ft2
Single Family / Built: 1969
508
Contact Agent
Listing Provided By
Century 21 Affiliated
