

407 Atwood Court, Downers Grove, Illinois 60516
Sorry, we are updating photos, please update this page in 15 minutes
$630,673
|
Sold
|
|
| Status: | Closed |
| Sqft: | 3,423 |
| Cost/Sqft: | $180 |
| Beds: | 4 |
| Baths: | 4 |
| Year Built: | 2013 |
| Property Taxes: | $0 |
| Days On Market: | 4991 |
| Lot Size: | 0,00 |
Description
New Construction home ready for occupancy in August/September! 4 bedrooms; 3.5 baths & a 3 car garage, this exceptional home features 9' first floor ceilings; large family room with recessed lighting & fireplace; gourmet kitchen with granite counter tops; butler pantry; decorative ceilings; loft; stunning master bedroom suite with private luxury bath & 2 walk in closets! Hurry to personalize to your unique taste.
Property Specifics
| Single Family | |
| — | |
| — | |
| 2013 | |
| Full | |
| Stone, Other | |
| Asphalt | |
| REDWOOD F | |
| No | |
| — |
| Du Page | |
| — | |
| 500 / Annual | |
| Other | |
| Public | |
| Public Sewer | |
| Central Air | |
| Natural Gas, Forced Air | |
| 08281454 | |
| 0920408023 |
Nearby Schools
| NAME: | DISTRICT: | DISTANCE: | |
|---|---|---|---|
|
Grade School
El Sierra Elementary School |
58 | — | |
|
Middle School
O Neill Middle School |
58 | Not in DB | |
|
High School
South High School |
99 | Not in DB | |
Property History
| DATE: | EVENT: | PRICE: | SOURCE: |
|---|---|---|---|
| 27 Sep, 2013 | Sold | $630,673 | MRED MLS |
| 28 Mar, 2013 | Under contract | $614,900 | MRED MLS |
| 1 Mar, 2013 | Listed for sale | $614,900 | MRED MLS |
| 29 May, 2018 | Sold | $700,000 | MRED MLS |
| 16 Feb, 2018 | Under contract | $710,000 | MRED MLS |
| 14 Feb, 2018 | Listed for sale | $710,000 | MRED MLS |
Sorry, we are updating photos, please update this page in 15 minutes
Room Specifics
All Bedroom Info:
Total Bedrooms: 4
Bedrooms Above Ground: 4
Bedrooms Below Ground: 0
Total Bedrooms: 4
Bedrooms Above Ground: 4
Bedrooms Below Ground: 0
Second Bedroom Info:
Dimensions: —
Location: —Dimensions: —
Floor Type: Carpet
Third Bedroom Info:
Dimensions: —
Location: —Dimensions: —
Floor Type: Carpet
Fourth Bedroom Info:
Dimensions: —
Location: —Dimensions: —
Floor Type: Carpet
Bathroom Info:
Full Bathrooms: 4
Partial Bathrooms: 1Full Bathrooms: 4
Bathroom Amenities: Separate Shower, Double Sink, Soaking Tub
Bathroom in Basement: 0
Dining Room Info:
Dimensions: —
Location: —Dimensions: —
Floor Type: Carpet
Kitchen Info:
Dimensions: —
Location: —Dimensions: —
Floor Type: Hardwood
Features: Eating Area-Breakfast Bar, Eating Area-Table Space, Island, Pantry-Butler, Pantry-Walk-in
Laundry Room Info:
Dimensions: —
Location: —Dimensions: —
Floor Type: Ceramic Tile
Family Room Info:
Dimensions: —
Location: —Dimensions: —
Floor Type: Carpet
Additional Rooms Info:
Rooms: Breakfast Room, Den, Loft, Mud Room, Storage
Basement: FullRooms: Breakfast Room, Den, Loft, Mud Room, Storage
Other Specifics
| 3 | |
| Concrete Perimeter | |
| Garage | |
| — | |
| — | |
| — | |
| — | |
| — | |
| 75X160 | |
| — | |
| Full | |
| Hardwood Floors, Second Floor Laundry | |
| Double Oven, Microwave, Dishwasher, Disposal, Stainless Steel Appliance(s) | |
| Not in DB | |
| — | |
| — | |
| Gas Log |
Tax History
| Year | Property Taxes |
|---|---|
| 2018 | $11,263 |
Contact Agent
Nearby Similar Homes
6904 Irish Court, Darien, Illinois 60561

For Sale
$1,249,990
4 beds / 5.0 baths / 4,416 ft2
Single Family / Built: 1994
112
6722 Sweetbriar Lane, Darien, Illinois 60561

For Sale
$1,010,000
5 beds / 5.0 baths / 5,566 ft2
Single Family / Built: 1995
105
7014 Wilcox Avenue, Darien, Illinois 60561

For Sale
$547,000
4 beds / 3.0 baths / 2,376 ft2
Single Family / Built: 1977
13
7008 Blackburn Avenue, Downers Grove, Illinois 60516
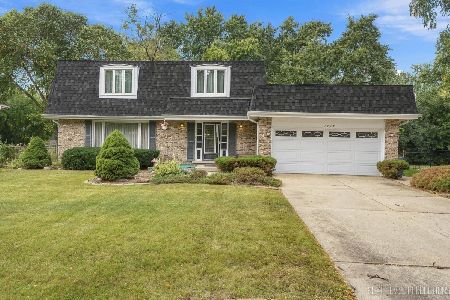
For Sale
$510,000
4 beds / 2.1 baths / 2,240 ft2
Single Family / Built: 1973
16
6955 Parkview Drive, Downers Grove, Illinois 60516
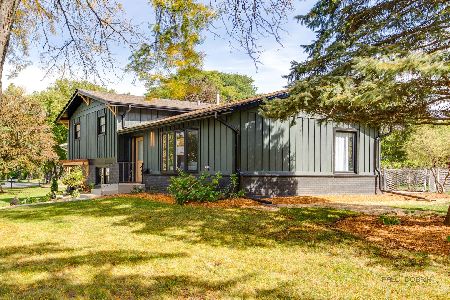
For Sale
$635,000
4 beds / 2.0 baths / 1,610 ft2
Single Family / Built: 1969
2
731 Claremont Drive, Downers Grove, Illinois 60516
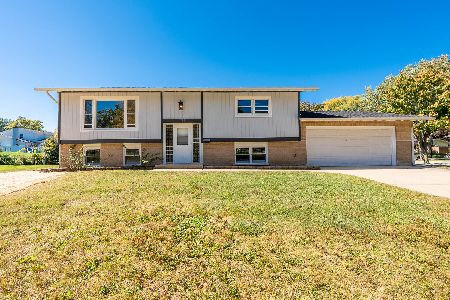
For Sale
$459,900
4 beds / 2.0 baths / 1,600 ft2
Single Family / Built: 1968
22
Nearby Sold Comparables
405 Atwood Court, Downers Grove, Illinois 60516

Sold
$609,900
4 beds / 3.1 baths / 3,334 ft2
Single Family / Built: 2012
5121
409 Atwood Court, Downers Grove, Illinois 60516
Sold
$595,000
4 beds / 3.1 baths / 3,234 ft2
Single Family / Built: 2012
5121
407 Atwood Court, Downers Grove, Illinois 60516
Sold
$710,000
4 beds / 3.1 baths / 3,423 ft2
Single Family / Built: 2013
3180
403 Atwood Court, Downers Grove, Illinois 60516
Sold
$580,000
4 beds / 3.1 baths / 3,218 ft2
Single Family / Built: 2012
5118
401 Atwood Court, Downers Grove, Illinois 60516
Sold
$550,000
4 beds / 3.1 baths / 3,034 ft2
Single Family / Built: 2013
5121
402 Atwood Court, Downers Grove, Illinois 60516
Sold
$534,900
4 beds / 2.1 baths / 2,811 ft2
Single Family / Built: 2013
4957
Contact Agent
Listing Provided By
Greenscape Realty LLC
