

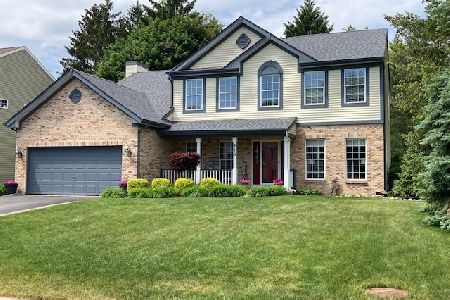
407 Regent Court, Lindenhurst, Illinois 60046
Subdivision > Forest Trail
Sorry, we are updating photos, please update this page in 15 minutes
$250,000
|
Sold
|
|
| Status: | Closed |
| Sqft: | 2,942 |
| Cost/Sqft: | $88 |
| Beds: | 4 |
| Baths: | 4 |
| Year Built: | 1999 |
| Property Taxes: | $11,052 |
| Days On Market: | 5214 |
| Lot Size: | 0,00 |
Description
Quiet Cul-De-Sac Colonial in premium subdivision. Millburn schools. 4 BRs+1st Flr Den/Ofc, 3 1/2 bths. Large 9' Bmt w/nearly finished Rec Rm & Bath. 2 Story entry has HW flrs & columns. Lg Kitchen w/42" cabs, isle & eating area. Enormous FR w/FP. MBR has sitting area & deluxe bath w/whirlpool & sep shower. Recent updates include some new carpeting, paint, kitchen cabs & bmt rooms. NOT A SHORTSALE OR FC!
Property Specifics
| Single Family | |
| — | |
| Colonial | |
| 1999 | |
| Full | |
| Brick | |
| Asphalt | |
| COLONIAL | |
| No | |
| — |
| Lake | |
| Forest Trail | |
| 365 / Annual | |
| None | |
| Public | |
| Public Sewer | |
| Central Air | |
| Natural Gas, Forced Air | |
| 08119489 | |
| 02362070020000 |
Nearby Schools
| NAME: | DISTRICT: | DISTANCE: | |
|---|---|---|---|
|
Grade School
Millburn C C School |
24 | — | |
|
Middle School
Millburn C C School |
24 | Not in DB | |
|
High School
Lakes Community High School |
117 | Not in DB | |
Property History
| DATE: | EVENT: | PRICE: | SOURCE: |
|---|---|---|---|
| 28 Jun, 2013 | Sold | $250,000 | MRED MLS |
| 21 May, 2013 | Under contract | $259,900 | MRED MLS |
| — | Last price change | $268,000 | MRED MLS |
| 20 Jul, 2012 | Listed for sale | $268,000 | MRED MLS |
Sorry, we are updating photos, please update this page in 15 minutes
Room Specifics
All Bedroom Info:
Total Bedrooms: 4
Bedrooms Above Ground: 4
Bedrooms Below Ground: 0
Total Bedrooms: 4
Bedrooms Above Ground: 4
Bedrooms Below Ground: 0
Second Bedroom Info:
Dimensions: —
Location: —Dimensions: —
Floor Type: Carpet
Third Bedroom Info:
Dimensions: —
Location: —Dimensions: —
Floor Type: Carpet
Fourth Bedroom Info:
Dimensions: —
Location: —Dimensions: —
Floor Type: Carpet
Bathroom Info:
Full Bathrooms: 4
Partial Bathrooms: 1Full Bathrooms: 4
Bathroom Amenities: Whirlpool, Separate Shower
Bathroom in Basement: 1
Dining Room Info:
Dimensions: —
Location: —Dimensions: —
Floor Type: Hardwood
Kitchen Info:
Dimensions: —
Location: —Dimensions: —
Floor Type: Hardwood
Features: Eating Area-Table Space, Island, Pantry-Closet
Laundry Room Info:
Dimensions: —
Location: —Dimensions: —
Floor Type: Vinyl
Living Room Info:
Dimensions: —
Location: —Dimensions: —
Floor Type: Carpet
Family Room Info:
Dimensions: —
Location: —Dimensions: —
Floor Type: Carpet
Additional Rooms Info:
Rooms: Den
Basement: FullRooms: Den
Other Specifics
| 2 | |
| Concrete Perimeter | |
| Garage | |
| — | |
| — | |
| — | |
| — | |
| Cul-De-Sac, Landscaped | |
| 114X133X86X157 | |
| — | |
| Full | |
| Vaulted/Cathedral Ceilings | |
| Range, Microwave, Dishwasher, Refrigerator, Disposal | |
| Not in DB | |
| Curbs, Sidewalks, Street Lights, Street Paved | |
| — | |
| Gas Starter |
Tax History
| Year | Property Taxes |
|---|---|
| 2013 | $11,052 |
Contact Agent
Nearby Similar Homes
2965 Farmington Drive, Lindenhurst, Illinois 60046
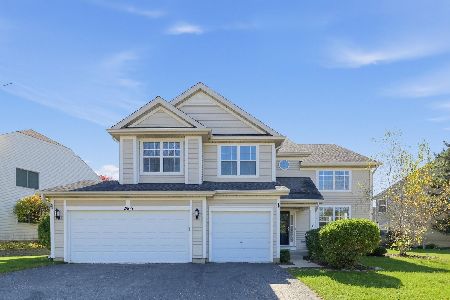
For Sale
$539,000
4 beds / 2.1 baths / 2,982 ft2
Single Family / Built: 1998
2
93 Old Farm Court, Lindenhurst, Illinois 60046
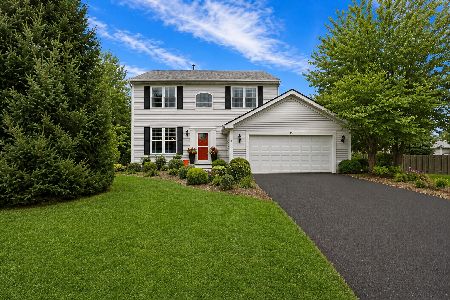
For Sale
$475,000
4 beds / 2.1 baths / 1,980 ft2
Single Family / Built: 1998
77
20 Bridlepath Drive, Lindenhurst, Illinois 60046
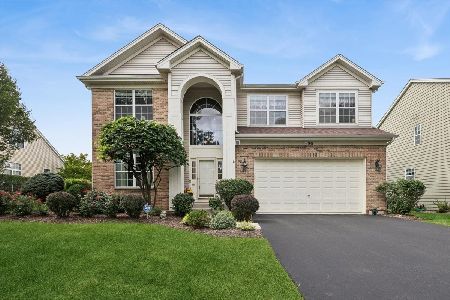
For Sale
$525,000
3 beds / 3.0 baths / 2,648 ft2
Single Family / Built: 2000
35
Nearby Sold Comparables

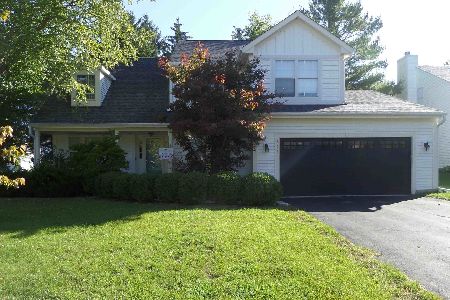
416 Stafford Court, Lindenhurst, Illinois 60046
Sold
$524,900
4 beds / 2.1 baths / 2,958 ft2
Single Family / Built: 1999
1288
Contact Agent
Listing Provided By
Century 21 Roberts & Andrews
