

395 Regent Court, Lindenhurst, Illinois 60046
$300,000
|
Sold
|
|
| Status: | Closed |
| Sqft: | 2,792 |
| Cost/Sqft: | $111 |
| Beds: | 4 |
| Baths: | 4 |
| Year Built: | 1999 |
| Property Taxes: | $13,607 |
| Days On Market: | 2582 |
| Lot Size: | 0,32 |
Description
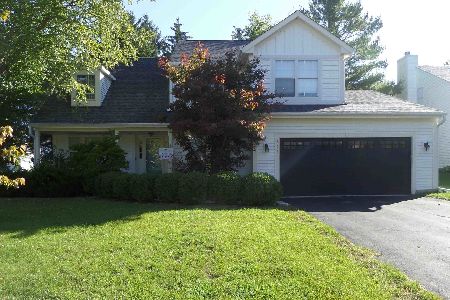
This home has it all! Upgrades are evident throughout as your tour this home. Breathtaking and peaceful wooded lot. Cul-de sac location. Don't miss the gorgeous landscaping as you walk up to the oversized front porch, perfect for kicking back and relaxing. 2-story hardwood foyer with coat closet. 9' ceilings! Freshly painted 1st floor. Spacious living room enjoys ceiling fan and French door entry into the stunning 2-story sunlit family room. Appreciate chilly nights near the fireplace and floor to ceiling windows offering an abundance of sunlight. All white modern kitchen enjoys recessed lighting, all SS appliances, Siltstone counters, center island, custom backsplash, pantry, and dry bar. Inviting breakfast area with sliders overlooking large yard. Stay organized in the 1st floor laundry room offering cabinets galore and sink. Super big master suite presents high vaulted ceilings and spacious walk-in closet. Luxury is yours in the master bath featuring dual vanity, separate shower, soaking tub, and linen closet all situated on gorgeous ceramic tile floors. All additional bedrooms enjoy ceiling fans and plenty of closet space. Finished basement offers an awesome wet bar with cabinet and counter space, bath, storage, and huge recreation room. Beautiful patio area overlooks serene nature views. Large and private yard is perfect for all types of entertaining. Granite countertops in the bathrooms. New gutters with guards. Sprinkler system. New sump pump. New water heater. McDonald Woods Forest Preserve and trails are close by so you can expect amazing views year-round! Milburn/Lake School Districts. See it to believe it!
Property Specifics
| Single Family | |
| — | |
| Contemporary | |
| 1999 | |
| Full | |
| Vinyl Siding, Brick | |
| Asphalt | |
| — | |
| No | |
| 0.32 |
| Lake | |
| Forest Trail | |
| 400 / Annual | |
| Other | |
| Public | |
| Public Sewer | |
| Central Air | |
| Natural Gas, Forced Air | |
| 10538840 | |
| 02364010070000 |
Nearby Schools
| NAME: | DISTRICT: | DISTANCE: | |
|---|---|---|---|
|
Grade School
Millburn C C School |
24 | — | |
|
Middle School
Millburn C C School |
24 | Not in DB | |
|
High School
Lakes Community High School |
117 | Not in DB | |
Property History
| DATE: | EVENT: | PRICE: | SOURCE: |
|---|---|---|---|
| 30 Sep, 2016 | Sold | $327,000 | MRED MLS |
| 7 Aug, 2016 | Under contract | $345,000 | MRED MLS |
| 5 Jul, 2016 | Listed for sale | $345,000 | MRED MLS |
| 12 Nov, 2019 | Sold | $300,000 | MRED MLS |
| 9 Oct, 2019 | Under contract | $309,000 | MRED MLS |
| 4 Oct, 2019 | Listed for sale | $309,000 | MRED MLS |
Some photos of this home have been virtually staged.
Sorry, we are updating photos, please update this page in 15 minutesRoom Specifics
Total Bedrooms: 4
Bedrooms Above Ground: 4
Bedrooms Below Ground: 0
Dimensions: —
Floor Type: Carpet
Dimensions: —
Floor Type: Carpet
Dimensions: —
Floor Type: Carpet
Full Bathrooms: 4
Bathroom Amenities: Whirlpool, Separate Shower, Double Sink
Bathroom in Basement: 1
Dimensions: —
Floor Type: Hardwood
Dimensions: —
Floor Type: Hardwood
Features: Eating Area-Breakfast Bar, Eating Area-Table Space, Island, Pantry-Closet
Dimensions: —
Floor Type: Ceramic Tile
Dimensions: —
Floor Type: Carpet
Dimensions: —
Floor Type: Carpet
Rooms: Eating Area, Office, Recreation Room, Media Room, Foyer
Other Specifics
| 2 | |
| Concrete Perimeter | |
| Garage | |
| — | |
| — | |
| — | |
| Patio, Porch, Brick Paver Patio, Storms/Screens | |
| Cul-De-Sac, Forest Preserve Adjacent, Irregular Lot, Landscaped, Wooded, Rear of Lot | |
| 42X189X180X130 | |
| Unfinished | |
| Full | |
| Vaulted/Cathedral Ceilings, Skylight(s), Bar-Wet, Hardwood Floors, First Floor Laundry, Walk-In Closet(s) | |
| Range, Microwave, Dishwasher, Refrigerator, Washer, Dryer, Disposal, Stainless Steel Appliance(s) | |
| Not in DB | |
| Street Lights, Street Paved | |
| — | |
| Wood Burning, Attached Fireplace Doors/Screen, Gas Log, Gas Starter |
Tax History
| Year | Property Taxes |
|---|---|
| 2016 | $13,637 |
| 2019 | $13,607 |
Contact Agent
Nearby Similar Homes
Nearby Sold Comparables

Contact Agent
Listing Provided By
AK Homes
