

408 Evanston Avenue, Arlington Heights, Illinois 60004
Subdivision > Greenview Estates


$340,000
|
Sold
|
|
| Status: | Closed |
| Sqft: | 1,241 |
| Cost/Sqft: | $294 |
| Beds: | 3 |
| Baths: | 2 |
| Year Built: | 1962 |
| Property Taxes: | $7,129 |
| Days On Market: | 1854 |
| Lot Size: | 0,20 |
Description
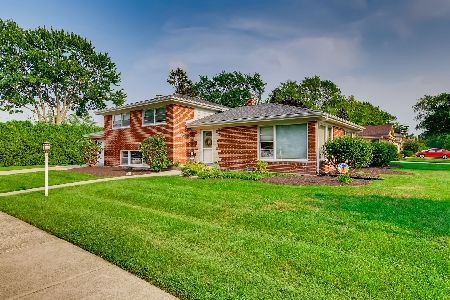
Solid all brick Stoltzners split level featuring newer garage door with a long concrete driveway. Well manicured shrubs and bushes with so many perennials flowers with a paver brick patio. Longtime owner of 60+ yrs has kept this home super clean and well maintained. Big eat-in kitchen with solid wood cabinets and loads of counter space. Decent size master bedroom. Lower level offers king size family room with many built in cabinets and a beautiful bow window overlooking yard. Large laundry/storage room. Deep garage with coated floor. Home needs some updates but the bones are good. Minutes to downtown Arlington Heights and train station. Come see this smoke free home.
Property Specifics
| Single Family | |
| — | |
| Tri-Level | |
| 1962 | |
| Partial, Walkout | |
| Brick | |
| Asphalt | |
| — | |
| No | |
| 0.2 |
| Cook | |
| Greenview Estates | |
| — / Not Applicable | |
| None | |
| Public | |
| Public Sewer | |
| Central Air | |
| Natural Gas, Forced Air | |
| 11233025 | |
| 03332130110000 |
Nearby Schools
| NAME: | DISTRICT: | DISTANCE: | |
|---|---|---|---|
|
Grade School
Windsor Elementary School |
25 | — | |
|
Middle School
South Middle School |
25 | Not in DB | |
|
High School
Prospect High School |
214 | Not in DB | |
Property History
| DATE: | EVENT: | PRICE: | SOURCE: |
|---|---|---|---|
| 13 Dec, 2021 | Sold | $340,000 | MRED MLS |
| 27 Oct, 2021 | Under contract | $365,000 | MRED MLS |
| — | Last price change | $375,000 | MRED MLS |
| 29 Sep, 2021 | Listed for sale | $375,000 | MRED MLS |
| 7 Aug, 2023 | Sold | $470,000 | MRED MLS |
| 5 Jul, 2023 | Under contract | $469,000 | MRED MLS |
| 20 Jun, 2023 | Listed for sale | $469,000 | MRED MLS |


Room Specifics
All Bedroom Info:
Total Bedrooms: 3
Bedrooms Above Ground: 3
Bedrooms Below Ground: 0
Total Bedrooms: 3
Bedrooms Above Ground: 3
Bedrooms Below Ground: 0
Second Bedroom Info:
Dimensions: —
Location: —Dimensions: —
Floor Type: Carpet
Third Bedroom Info:
Dimensions: —
Location: —Dimensions: —
Floor Type: Carpet
Bathroom Info:
Full Bathrooms: 2
Partial Bathrooms: 1Full Bathrooms: 2
Bathroom Amenities: —
Bathroom in Basement: 1
Kitchen Info:
Dimensions: —
Location: —Dimensions: —
Floor Type: Vinyl
Features: Eating Area-Table Space
Living Room Info:
Dimensions: —
Location: —Dimensions: —
Floor Type: Carpet
Family Room Info:
Dimensions: —
Location: —Dimensions: —
Floor Type: Carpet
Additional Rooms Info:
Rooms: No additional rooms
Basement: Partial, WalkoutRooms: No additional rooms
Other Specifics
| 2 | |
| Concrete Perimeter | |
| Garage | |
| — | |
| — | |
| — | |
| Brick Paver Patio | |
| — | |
| 67X131.9 | |
| — | |
| None | |
| — | |
| Double Oven, Dishwasher, Refrigerator, Washer, Dryer | |
| Not in DB | |
| — | |
| — | |
| — |
Tax History
| Year | Property Taxes |
|---|---|
| 2021 | $7,129 |
| 2023 | $7,196 |
Contact Agent
Nearby Similar Homes
221 Rammer Avenue, Arlington Heights, Illinois 60004

For Sale
$699,000
4 beds / 2.1 baths / 2,402 ft2
Single Family / Built: 1963
31
419 Phelps Avenue, Arlington Heights, Illinois 60004

For Sale
$550,000
3 beds / 2.0 baths / 2,751 ft2
Single Family / Built: 1958
20
311 Mac Arthur Boulevard, Mount Prospect, Illinois 60056

For Sale
$650,000
4 beds / 2.1 baths / 2,290 ft2
Single Family / Built: 1953
19
5 Waterman Avenue, Arlington Heights, Illinois 60004

For Sale
$529,900
3 beds / 2.0 baths / 1,525 ft2
Single Family / Built: 1956
83

103 Donald Avenue, Arlington Heights, Illinois 60004

For Sale
$950,000
4 beds / 3.1 baths / 3,300 ft2
Single Family / Built: 2005
47
Nearby Sold Comparables
408 Evanston Avenue, Arlington Heights, Illinois 60004

Sold
$469,000
3 beds / 2.0 baths / 1,241 ft2
Single Family / Built: 1962
1225
416 Evanston Avenue, Arlington Heights, Illinois 60004

Sold
$242,000
3 beds / 2.0 baths / 0 ft2
Single Family / Built: 1960
5170
416 Evanston Avenue, Arlington Heights, Illinois 60004

Sold
$400,000
3 beds / 2.0 baths / 0 ft2
Single Family / Built: 1960
1930
2505 Grove Street, Arlington Heights, Illinois 60004
Sold
$375,000
3 beds / 2.0 baths / 1,510 ft2
Single Family / Built: 1961
1919
Arlington Heights, Illinois 60004
Sold
$207,000
3 beds / 2.0 baths / 1,219 ft2
Single Family / Built: 1961
5548
415 Evanston Avenue, Arlington Heights, Illinois 60004
Sold
$236,900
3 beds / 2.0 baths / 1,219 ft2
Single Family / Built: 1961
5382
Contact Agent
Listing Provided By
RE/MAX Destiny
