

408 Periwinkle Way, Prospect Heights, Illinois 60070
Subdivision > Cherry Creek
Sorry, we are updating photos, please update this page in 15 minutes
$925,000
|
Sold
|
|
| Status: | Closed |
| Sqft: | 0 |
| Cost/Sqft: | — |
| Beds: | 4 |
| Baths: | 6 |
| Year Built: | 2002 |
| Property Taxes: | $12,582 |
| Days On Market: | 6935 |
| Lot Size: | 0,50 |
Description
CUSTOM BUILT BY OWNER REFLECTS THE VERY BEST IN FAMILY LIVING. DISTINCT BRICK HOME BEGINS W/SOARING ENTRY & CHERRY FLRS. OPEN FLR PLAN ENHANCED BY COFFER & VLTD CLGS & PALLADIAN WNDWS. HIGHLIGHTS INCLUDE GOURMET KIT,3FRPLCS,BONUS RMS,FIN BSMT,4CAR HTD GAR & MUCH MORE. 1ST FLR MSTR SUITE&2ND FLR MINI MSTR CREATES FLEXIBILITY W/6BDRMS & 5.5BATHS. ABUNDANT MIXTURE OF CHERRYWOOD, GRANITE & STONE FOR A ONE OF A KIND HOME!
Property Specifics
| Single Family | |
| — | |
| — | |
| 2002 | |
| Full | |
| Brick, Stucco | |
| Asphalt | |
| CUSTOM | |
| No | |
| 0.5 |
| Cook | |
| Cherry Creek | |
| 0 / Not Applicable | |
| None | |
| Private Well | |
| Public Sewer | |
| Central Air, Zoned | |
| Natural Gas, Forced Air, Zoned | |
| 06723059 | |
| 03162030190000 |
Nearby Schools
| NAME: | DISTRICT: | DISTANCE: | |
|---|---|---|---|
|
Grade School
Betsy Ross Elementary School |
23 | — | |
|
Middle School
Macarthur Middle School |
23 | Not in DB | |
|
High School
Wheeling High School |
214 | Not in DB | |
Property History
| DATE: | EVENT: | PRICE: | SOURCE: |
|---|---|---|---|
| 14 Mar, 2008 | Sold | $925,000 | MRED MLS |
| 9 Dec, 2007 | Under contract | $949,000 | MRED MLS |
| 5 Nov, 2007 | Listed for sale | $949,000 | MRED MLS |
Sorry, we are updating photos, please update this page in 15 minutes
Room Specifics
All Bedroom Info:
Total Bedrooms: 6
Bedrooms Above Ground: 4
Bedrooms Below Ground: 2
Total Bedrooms: 6
Bedrooms Above Ground: 4
Bedrooms Below Ground: 2
Second Bedroom Info:
Dimensions: —
Location: —Dimensions: —
Floor Type: Carpet
Third Bedroom Info:
Dimensions: —
Location: —Dimensions: —
Floor Type: Carpet
Fourth Bedroom Info:
Dimensions: —
Location: —Dimensions: —
Floor Type: Carpet
Bathroom Info:
Full Bathrooms: 6
Partial Bathrooms: 1Full Bathrooms: 6
Bathroom Amenities: Whirlpool, Separate Shower, Double Sink
Bathroom in Basement: 1
Dining Room Info:
Dimensions: —
Location: —Dimensions: —
Floor Type: Hardwood
Kitchen Info:
Dimensions: —
Location: —Dimensions: —
Floor Type: Hardwood
Features: Eating Area-Breakfast Bar, Eating Area-Table Space, Island, Pantry-Walk-in
Living Room Info:
Dimensions: —
Location: —Dimensions: —
Floor Type: Hardwood
Family Room Info:
Dimensions: —
Location: —Dimensions: —
Floor Type: Hardwood
Additional Rooms Info:
Rooms: Bonus Room, Bedroom 5, Bedroom 6, Den, Great Room, Recreation Room, Utility Room-1st Floor
Basement: FullRooms: Bonus Room, Bedroom 5, Bedroom 6, Den, Great Room, Recreation Room, Utility Room-1st Floor
Other Specifics
| 4 | |
| Concrete Perimeter | |
| Garage | |
| — | |
| — | |
| — | |
| Patio | |
| Corner Lot | |
| 150X165X134X142 | |
| — | |
| Full | |
| Vaulted/Cathedral Ceilings, Bar-Wet, First Floor Bedroom | |
| Range, Microwave, Dishwasher, Refrigerator, Bar Fridge, Washer, Dryer, Disposal | |
| Not in DB | |
| Street Paved | |
| — | |
| Wood Burning, Gas Log, Gas Starter |
Tax History
| Year | Property Taxes |
|---|---|
| 2008 | $12,582 |
Contact Agent
Nearby Similar Homes
2157 Lake Shore Circle, Arlington Heights, Illinois 60004
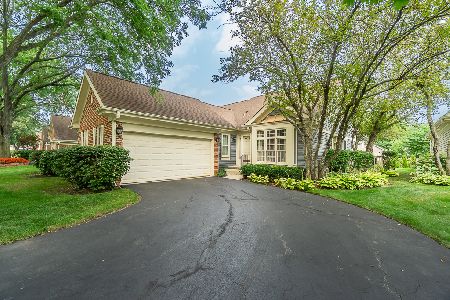
For Sale
$579,900
2 beds / 2.0 baths / 1,656 ft2
Single Family / Built: 1987
47
1121 Russetwood Court, Wheeling, Illinois 60090

For Sale
$525,000
4 beds / 2.1 baths / 2,155 ft2
Single Family / Built: 1993
26
2612 Waterman Avenue, Arlington Heights, Illinois 60004
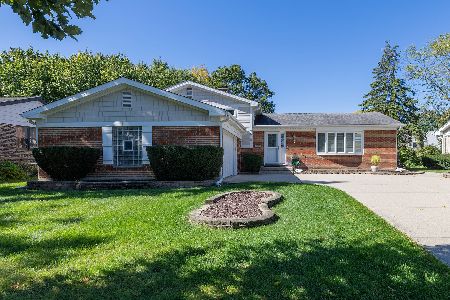
For Sale
$599,900
3 beds / 2.1 baths / 1,414 ft2
Single Family / Built: 1975
10
674 Sycamore Lane, Wheeling, Illinois 60090

For Sale
$559,900
4 beds / 2.1 baths / 2,686 ft2
Single Family / Built: 1980
6
21 Glenbrook Drive, Prospect Heights, Illinois 60070

For Sale
$534,900
3 beds / 2.0 baths / 1,736 ft2
Single Family / Built: 1955
9
Nearby Sold Comparables
410 Periwinkle Way, Prospect Heights, Illinois 60070
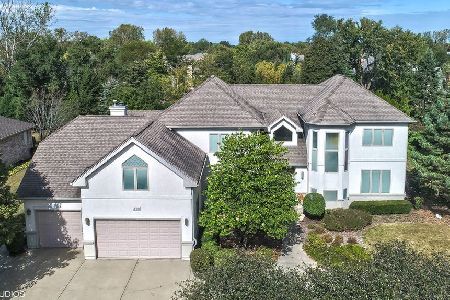
Sold
$699,900
5 beds / 5.1 baths / 5,130 ft2
Single Family / Built: 1996
1968

411 Periwinkle Way, Prospect Heights, Illinois 60070
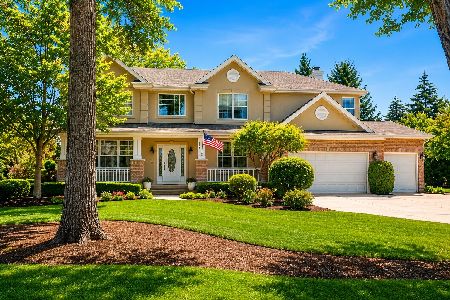
Sold
$985,000
4 beds / 4.1 baths / 3,356 ft2
Single Family / Built: 2000
109
Contact Agent
Listing Provided By
Coldwell Banker Residential Brokerage
