

408 Thornapple Lane, Libertyville, Illinois 60048
Subdivision > Greentree
Sorry, we are updating photos, please update this page in 15 minutes
$370,000
|
Sold
|
|
| Status: | Closed |
| Sqft: | 2,530 |
| Cost/Sqft: | $145 |
| Beds: | 4 |
| Baths: | 3 |
| Year Built: | 1974 |
| Property Taxes: | $9,109 |
| Days On Market: | 5227 |
| Lot Size: | 0,19 |
Description
5 levels*Cul-de-sac location nr green belt & park*So much new*Updated kit w/granite, glass bksplsh, new appliances, lights & fixtures. Newer cabs*All bthrms feature new tiled flrs, fixtures, lights, vanities*Brand new crpt & paint thru-out*Huge fam rm w/stone frplce*New lights/fans*Hdwd flrs foy/kit*Huge new drive-way/stamped concrete porch*Fin bsmt w/new crpt*Side load gar w/new door/direct entry to hse/workshop*
Property Specifics
| Single Family | |
| — | |
| — | |
| 1974 | |
| Partial | |
| Vinyl Siding | |
| Asphalt | |
| WILLOW | |
| No | |
| 0.19 |
| Lake | |
| Greentree | |
| 82 / Annual | |
| Other | |
| Public | |
| Public Sewer | |
| Central Air | |
| Natural Gas, Forced Air | |
| 08106789 | |
| 11281020620000 |
Property History
| DATE: | EVENT: | PRICE: | SOURCE: |
|---|---|---|---|
| 31 Aug, 2012 | Sold | $370,000 | MRED MLS |
| 21 Jul, 2012 | Under contract | $368,000 | MRED MLS |
| 4 Jul, 2012 | Listed for sale | $368,000 | MRED MLS |
| 28 Jun, 2016 | Sold | $375,000 | MRED MLS |
| 2 May, 2016 | Under contract | $379,900 | MRED MLS |
| — | Last price change | $389,900 | MRED MLS |
| 24 Jan, 2016 | Listed for sale | $400,000 | MRED MLS |
Sorry, we are updating photos, please update this page in 15 minutes
Room Specifics
All Bedroom Info:
Total Bedrooms: 4
Bedrooms Above Ground: 4
Bedrooms Below Ground: 0
Total Bedrooms: 4
Bedrooms Above Ground: 4
Bedrooms Below Ground: 0
Second Bedroom Info:
Dimensions: —
Location: —Dimensions: —
Floor Type: Carpet
Third Bedroom Info:
Dimensions: —
Location: —Dimensions: —
Floor Type: Carpet
Fourth Bedroom Info:
Dimensions: —
Location: —Dimensions: —
Floor Type: Carpet
Bathroom Info:
Full Bathrooms: 3
Partial Bathrooms: 1Full Bathrooms: 3
Bathroom Amenities: —
Bathroom in Basement: 0
Dining Room Info:
Dimensions: —
Location: —Dimensions: —
Floor Type: Carpet
Kitchen Info:
Dimensions: —
Location: —Dimensions: —
Floor Type: Hardwood
Features: Eating Area-Breakfast Bar, Island
Laundry Room Info:
Dimensions: —
Location: —Dimensions: —
Floor Type: Vinyl
Living Room Info:
Dimensions: —
Location: —Dimensions: —
Floor Type: Carpet
Family Room Info:
Dimensions: —
Location: —Dimensions: —
Floor Type: Carpet
Additional Rooms Info:
Rooms: Office, Recreation Room
Basement: PartialRooms: Office, Recreation Room
Other Specifics
| 2.5 | |
| — | |
| Garage | |
| — | |
| — | |
| — | |
| Patio | |
| Cul-De-Sac | |
| 68X110X14X59X130 | |
| — | |
| Full | |
| Hardwood Floors, First Floor Laundry | |
| Range, Microwave, Dishwasher, Refrigerator, Washer, Dryer, Disposal | |
| Not in DB | |
| Sidewalks, Street Lights, Street Paved | |
| — | |
| Gas Log, Gas Starter |
Tax History
| Year | Property Taxes |
|---|---|
| 2012 | $9,109 |
| 2016 | $9,500 |
Contact Agent
Nearby Similar Homes
1039 Garfield Avenue, Libertyville, Illinois 60048

For Sale
$529,000
3 beds / 2.1 baths / 1,734 ft2
Single Family / Built: 1977
32

1117 Dawes Street, Libertyville, Illinois 60048

For Sale
$625,000
3 beds / 2.1 baths / 1,909 ft2
Single Family / Built: 1976
124
1939 Lake Charles Drive, Vernon Hills, Illinois 60061

For Sale
$1,299,900
4 beds / 3.1 baths / 4,127 ft2
Single Family / Built: 2024
1407

235 Plainfield Court, Vernon Hills, Illinois 60061

For Sale
$1,798,000
5 beds / 5.0 baths / 4,700 ft2
Single Family / Built: 2026
227
Nearby Sold Comparables
404 Thornapple Lane, Libertyville, Illinois 60048

Sold
$524,900
5 beds / 3.1 baths / 3,273 ft2
Single Family / Built: 1975
2770
404 Thornapple Lane, Libertyville, Illinois 60048
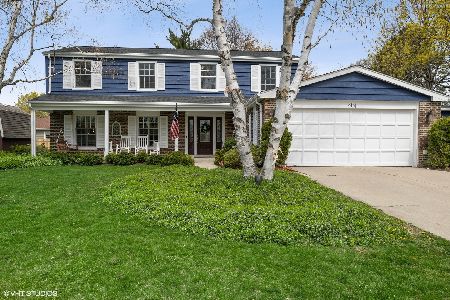
Sold
$540,000
5 beds / 3.1 baths / 3,273 ft2
Single Family / Built: 1975
1954
412 Thornapple Lane, Libertyville, Illinois 60048
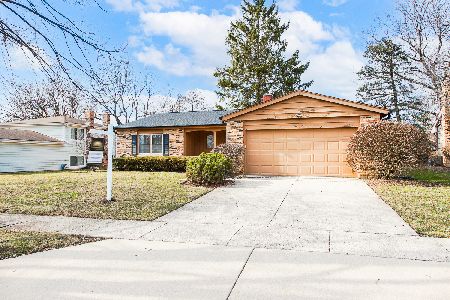
Sold
$349,000
3 beds / 2.0 baths / 1,712 ft2
Single Family / Built: 1975
1326
411 Sandy Lane, Libertyville, Illinois 60048
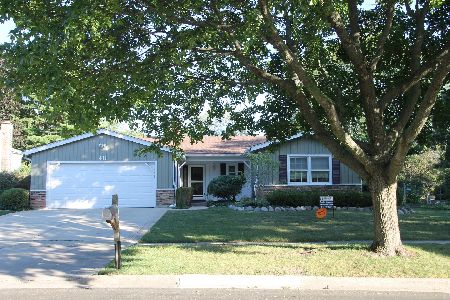
Sold
$409,900
3 beds / 2.0 baths / 1,920 ft2
Single Family / Built: 1976
1866
411 Sandy Lane, Libertyville, Illinois 60048
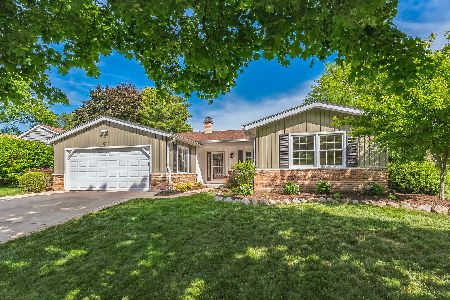
Sold
$525,000
3 beds / 2.0 baths / 1,920 ft2
Single Family / Built: 1976
1249
Contact Agent
Listing Provided By
Coldwell Banker Residential Brokerage
