

408 Clarendon Street, Prospect Heights, Illinois 60070


$299,000
|
Sold
|
|
| Status: | Closed |
| Sqft: | 1,591 |
| Cost/Sqft: | $185 |
| Beds: | 3 |
| Baths: | 2 |
| Year Built: | 1959 |
| Property Taxes: | $8,126 |
| Days On Market: | 2268 |
| Lot Size: | 0,64 |
Description
Opportunity knocks! Rehab and expand this solid all brick ranch or build your dream house on this spectacular, deep .64 acre lot on quiet street in sought after Hersey High School District! This 3 bedroom 1.1 bath ranch home features 3 fireplaces, hardwood floors under carpeting and a sunny kitchen with corian counters and large breakfast room. Radiant heated floor in the bathroom. Newer roof. Full basement offers loads of potential. Bring your ideas to expand and update or build new on this 28,000 square foot lot.
Property Specifics
| Single Family | |
| — | |
| Ranch | |
| 1959 | |
| Full | |
| Brick | |
| Asphalt | |
| — | |
| Yes | |
| 0.64 |
| Cook | |
| — | |
| — / Not Applicable | |
| None | |
| Private Well | |
| Public Sewer | |
| Window/Wall Units - 2 | |
| Radiant | |
| 10814568 | |
| 03214010190000 |
Nearby Schools
| NAME: | DISTRICT: | DISTANCE: | |
|---|---|---|---|
|
Grade School
Anne Sullivan Elementary School |
23 | — | |
|
Middle School
Macarthur Middle School |
23 | Not in DB | |
|
High School
John Hersey High School |
214 | Not in DB | |
|
Alternate Elementary School
Betsy Ross Elementary School |
— | Not in DB | |
Property History
| DATE: | EVENT: | PRICE: | SOURCE: |
|---|---|---|---|
| 24 Sep, 2020 | Sold | $299,000 | MRED MLS |
| 13 Aug, 2020 | Under contract | $295,000 | MRED MLS |
| 11 Aug, 2020 | Listed for sale | $295,000 | MRED MLS |
| 5 Aug, 2021 | Sold | $425,000 | MRED MLS |
| 11 Jul, 2021 | Under contract | $410,000 | MRED MLS |
| 7 Jul, 2021 | Listed for sale | $410,000 | MRED MLS |


Room Specifics
All Bedroom Info:
Total Bedrooms: 3
Bedrooms Above Ground: 3
Bedrooms Below Ground: 0
Total Bedrooms: 3
Bedrooms Above Ground: 3
Bedrooms Below Ground: 0
Second Bedroom Info:
Dimensions: —
Location: —Dimensions: —
Floor Type: Carpet
Third Bedroom Info:
Dimensions: —
Location: —Dimensions: —
Floor Type: Carpet
Bathroom Info:
Full Bathrooms: 2
Partial Bathrooms: 1Full Bathrooms: 2
Bathroom Amenities: —
Bathroom in Basement: 0
Kitchen Info:
Dimensions: —
Location: —Dimensions: —
Floor Type: Ceramic Tile
Features: Eating Area-Breakfast Bar, Eating Area-Table Space
Living Room Info:
Dimensions: —
Location: —Dimensions: —
Floor Type: Carpet
Family Room Info:
Dimensions: —
Location: —Dimensions: —
Floor Type: Vinyl
Additional Rooms Info:
Rooms: Breakfast Room
Basement: FullRooms: Breakfast Room
Other Specifics
| 2 | |
| — | |
| Garage | |
| — | |
| — | |
| — | |
| — | |
| Mature Trees | |
| 100X281 | |
| — | |
| None | |
| Hardwood Floors, Heated Floors, First Floor Bedroom, First Floor Full Bath | |
| Range, Microwave, Dishwasher, Refrigerator, Water Softener | |
| Not in DB | |
| Street Paved | |
| — | |
| Wood Burning |
Tax History
| Year | Property Taxes |
|---|---|
| 2020 | $8,126 |
Contact Agent
Nearby Similar Homes
419 Marion Street, Prospect Heights, Illinois 60070

For Sale
$574,900
3 beds / 2.1 baths / 1,914 ft2
Single Family / Built: 1974
20
406 Marion Street, Prospect Heights, Illinois 60070

For Sale
$539,500
4 beds / 2.1 baths / 2,532 ft2
Single Family / Built: 1958
20
404 Tomah Avenue, Prospect Heights, Illinois 60070

For Sale
$649,900
3 beds / 2.1 baths / 2,900 ft2
Single Family / Built: 1958
26
402 Minnaqua Drive, Prospect Heights, Illinois 60070

For Sale
$699,000
4 beds / 2.1 baths / 2,672 ft2
Single Family / Built: 1970
4
105 Willow Road, Prospect Heights, Illinois 60070

Foreclosure
$343,300
2 beds / 2.0 baths / 2,010 ft2
Single Family / Built: 1938
81
108 South Parkway, Prospect Heights, Illinois 60070

For Sale
$399,000
2 beds / 1.0 baths / 997 ft2
Single Family / Built: 1950
67
Nearby Sold Comparables
408 Clarendon Street, Prospect Heights, Illinois 60070

Sold
$410,000
3 beds / 1.1 baths / 1,900 ft2
Single Family / Built: 1959
1938
405 Olive Avenue, Prospect Heights, Illinois 60070
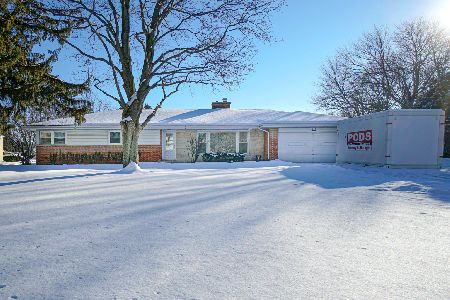
Sold
$425,000
3 beds / 3.0 baths / 1,741 ft2
Single Family / Built: 1957
1734
409 Clarendon Street, Prospect Heights, Illinois 60070

Sold
$350,000
4 beds / 1.1 baths / 0 ft2
Single Family / Built: 1955
6323
400 Clarendon Street, Prospect Heights, Illinois 60070
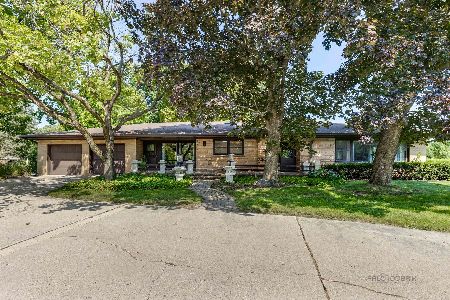
Sold
$399,000
2 beds / 3.0 baths / 1,750 ft2
Single Family / Built: 1960
1173
104 Schoenbeck Road, Prospect Heights, Illinois 60070
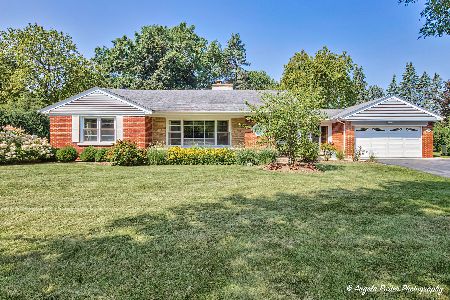
Sold
$429,000
3 beds / 2.0 baths / 1,409 ft2
Single Family / Built: 1956
1159
413 Clarendon Street, Prospect Heights, Illinois 60070
Sold
$289,900
4 beds / 2.0 baths / 1,565 ft2
Single Family / Built: 1954
4100
Contact Agent
Listing Provided By
Coldwell Banker Realty
