

409 Eliot Drive, Urbana, Illinois 61801
Subdivision > Ennis Ridge


$240,000
|
Sold
|
|
| Status: | Closed |
| Sqft: | 1,876 |
| Cost/Sqft: | $118 |
| Beds: | 3 |
| Baths: | 2 |
| Year Built: | 1962 |
| Property Taxes: | $4,047 |
| Days On Market: | 1959 |
| Lot Size: | 0,19 |
Description
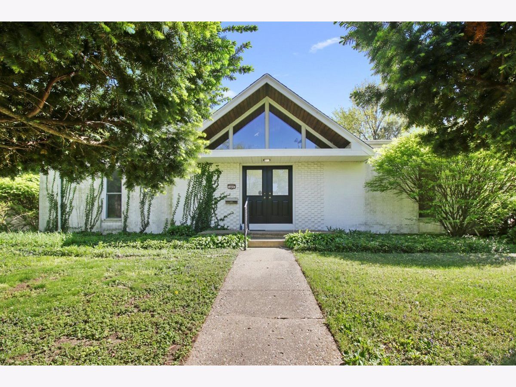
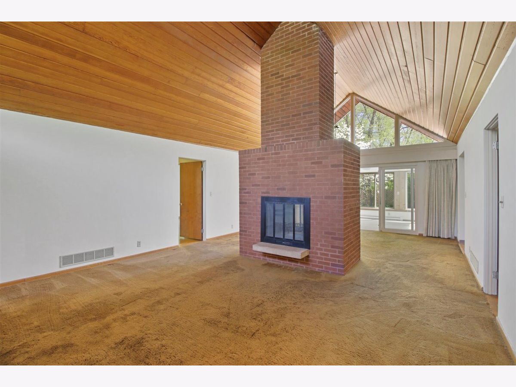
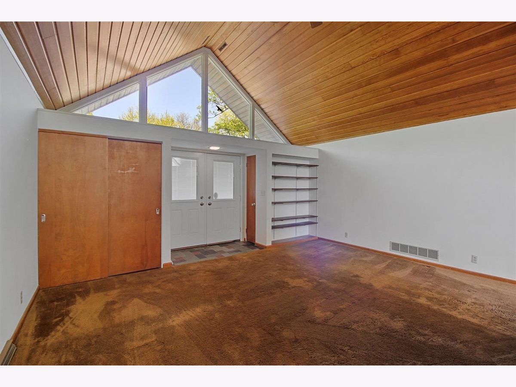
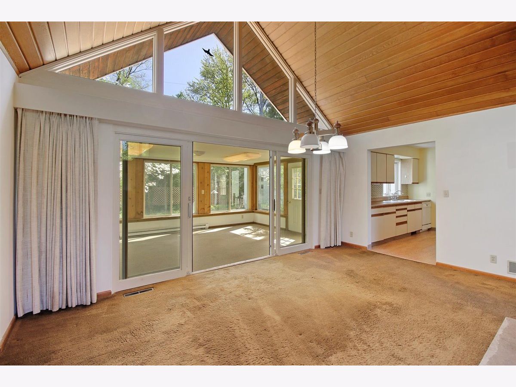
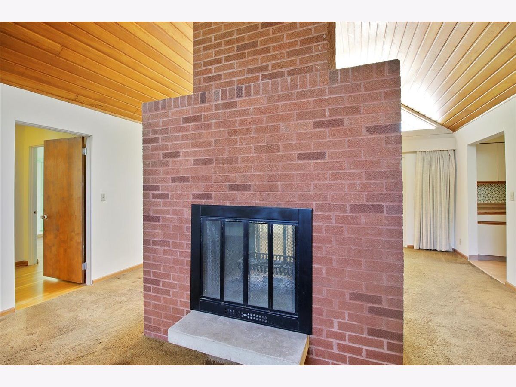
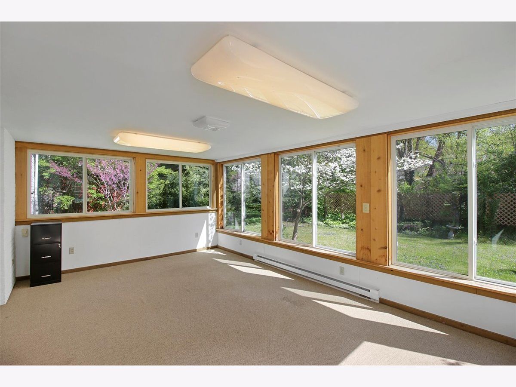
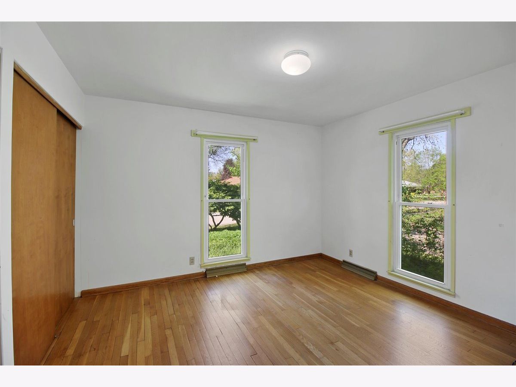
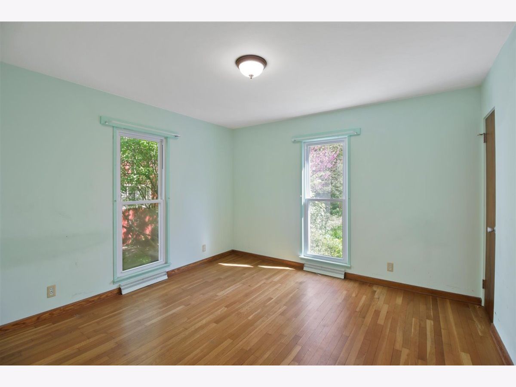
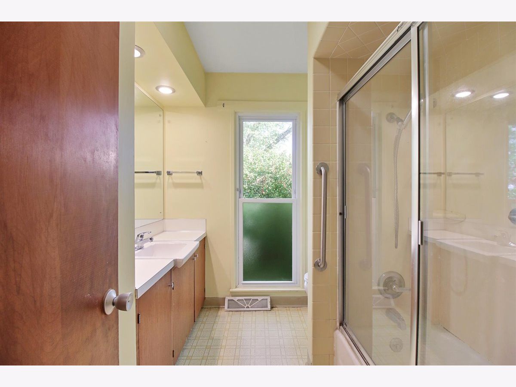
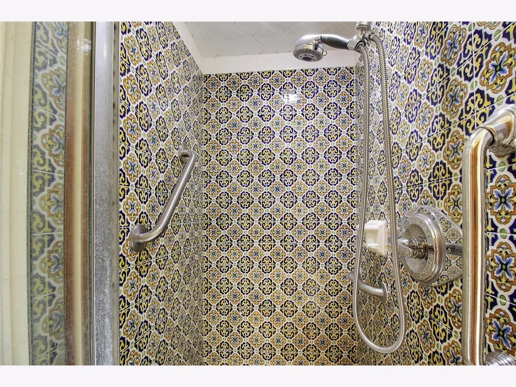
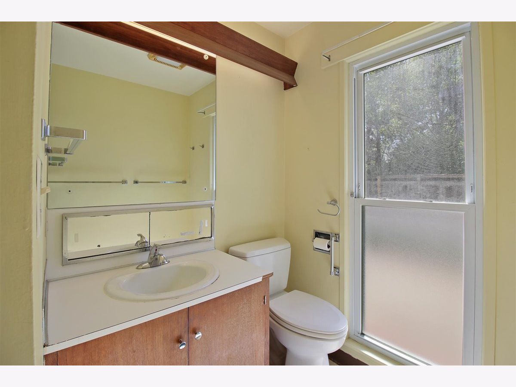
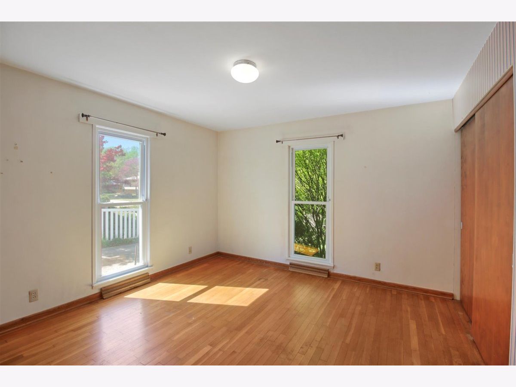
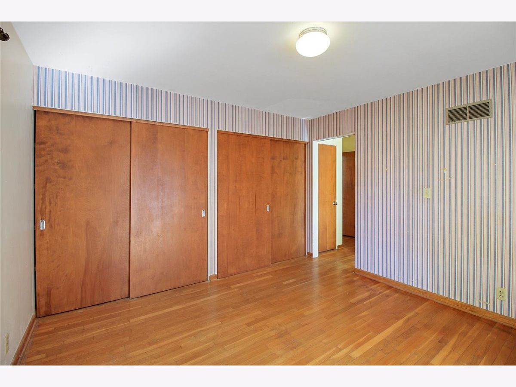
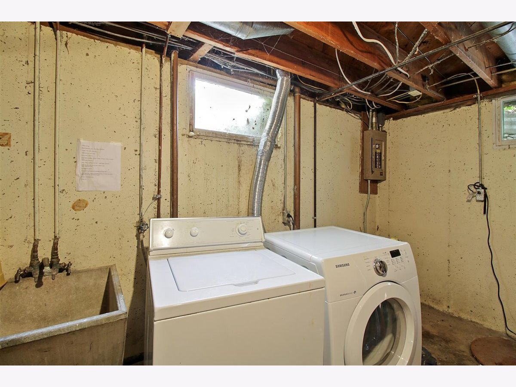
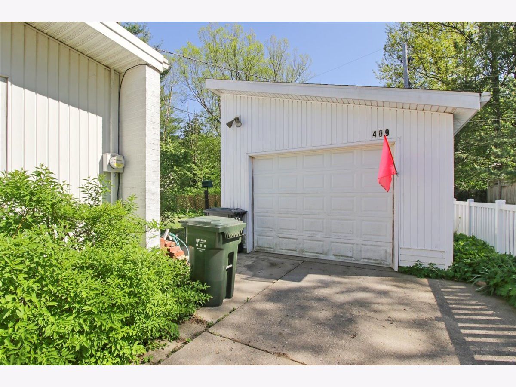
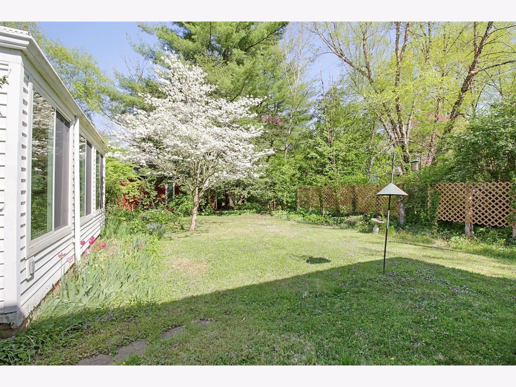
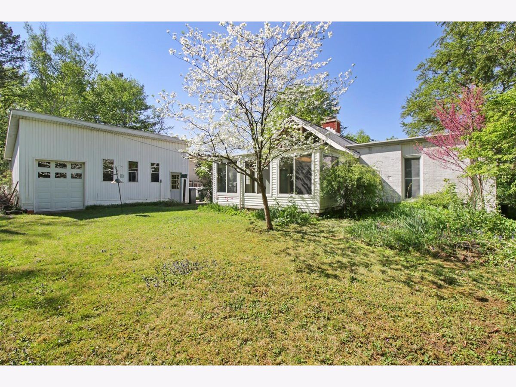
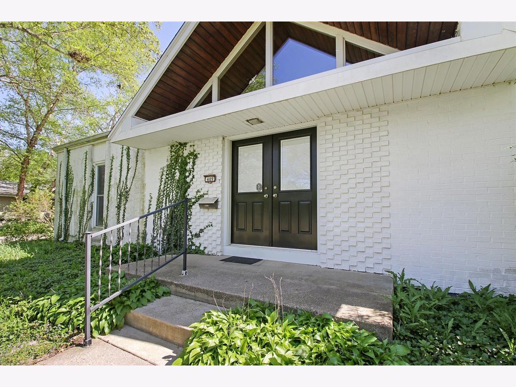
First time on the market for this unique Architect designed ranch with a basement in Ennis Ridge Subdivision. Cathedral ceilings and double sided brick wood burning fireplace are a definite WOW factor upon entering the home. Split floor-plan separates master bed/bath from additional bedrooms, all of which feature original hardwood floors. Heated finished sunroom off the back of the house brings in tons of natural light and overlooks the mature trees in the private back yard. Full-unfinished basement has loads of potential for additional bedroom, bathroom and living space. Detached garage is extra long with a second overhead door for convenient access to additional storage space. View this gem while you still can!!
Property Specifics
| Single Family | |
| — | |
| Ranch | |
| 1962 | |
| Full | |
| — | |
| No | |
| 0.19 |
| Champaign | |
| Ennis Ridge | |
| — / Not Applicable | |
| None | |
| Public | |
| Public Sewer | |
| 11001539 | |
| 932120432007 |
Nearby Schools
| NAME: | DISTRICT: | DISTANCE: | |
|---|---|---|---|
|
Grade School
Yankee Ridge Elementary School |
116 | — | |
|
Middle School
Urbana Middle School |
116 | Not in DB | |
|
High School
Urbana High School |
116 | Not in DB | |
Property History
| DATE: | EVENT: | PRICE: | SOURCE: |
|---|---|---|---|
| 4 Jun, 2021 | Sold | $240,000 | MRED MLS |
| 5 May, 2021 | Under contract | $221,500 | MRED MLS |
| 3 May, 2021 | Listed for sale | $221,500 | MRED MLS |
Room Specifics
All Bedroom Info:
Total Bedrooms: 3
Bedrooms Above Ground: 3
Bedrooms Below Ground: 0
Total Bedrooms: 3
Bedrooms Above Ground: 3
Bedrooms Below Ground: 0
Second Bedroom Info:
Dimensions: —
Location: —Dimensions: —
Floor Type: Hardwood
Third Bedroom Info:
Dimensions: —
Location: —Dimensions: —
Floor Type: Hardwood
Bathroom Info:
Full Bathrooms: 2
Partial Bathrooms: 0Full Bathrooms: 2
Bathroom Amenities: —
Bathroom in Basement: 0
Additional Rooms Info:
Rooms: Sun Room
Basement: FullRooms: Sun Room
Basement Description: Unfinished
Other Specifics
| 1 | |
| Concrete Perimeter | |
| — | |
| — | |
| — | |
| 77X109 | |
| — | |
| Full | |
| Vaulted/Cathedral Ceilings, Hardwood Floors, First Floor Bedroom, First Floor Full Bath, Built-in Features | |
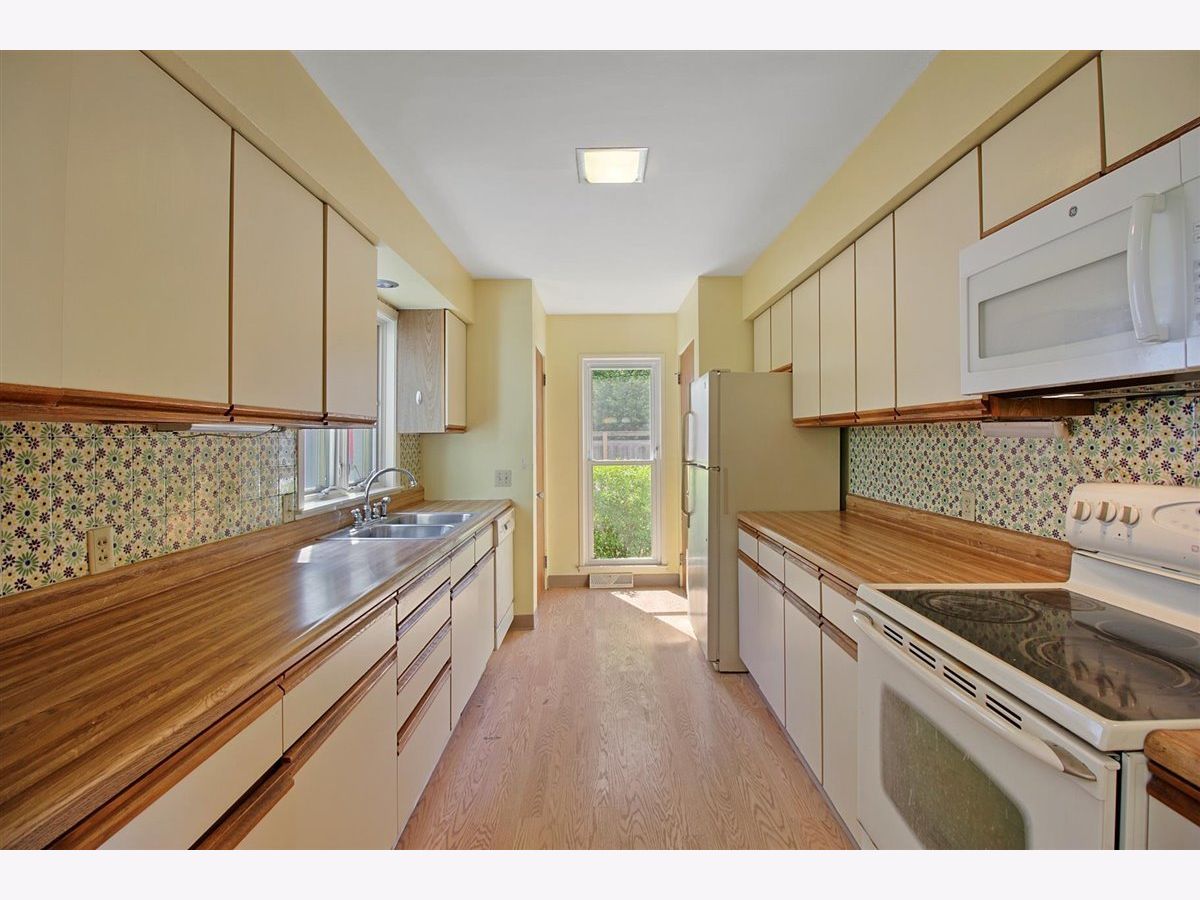
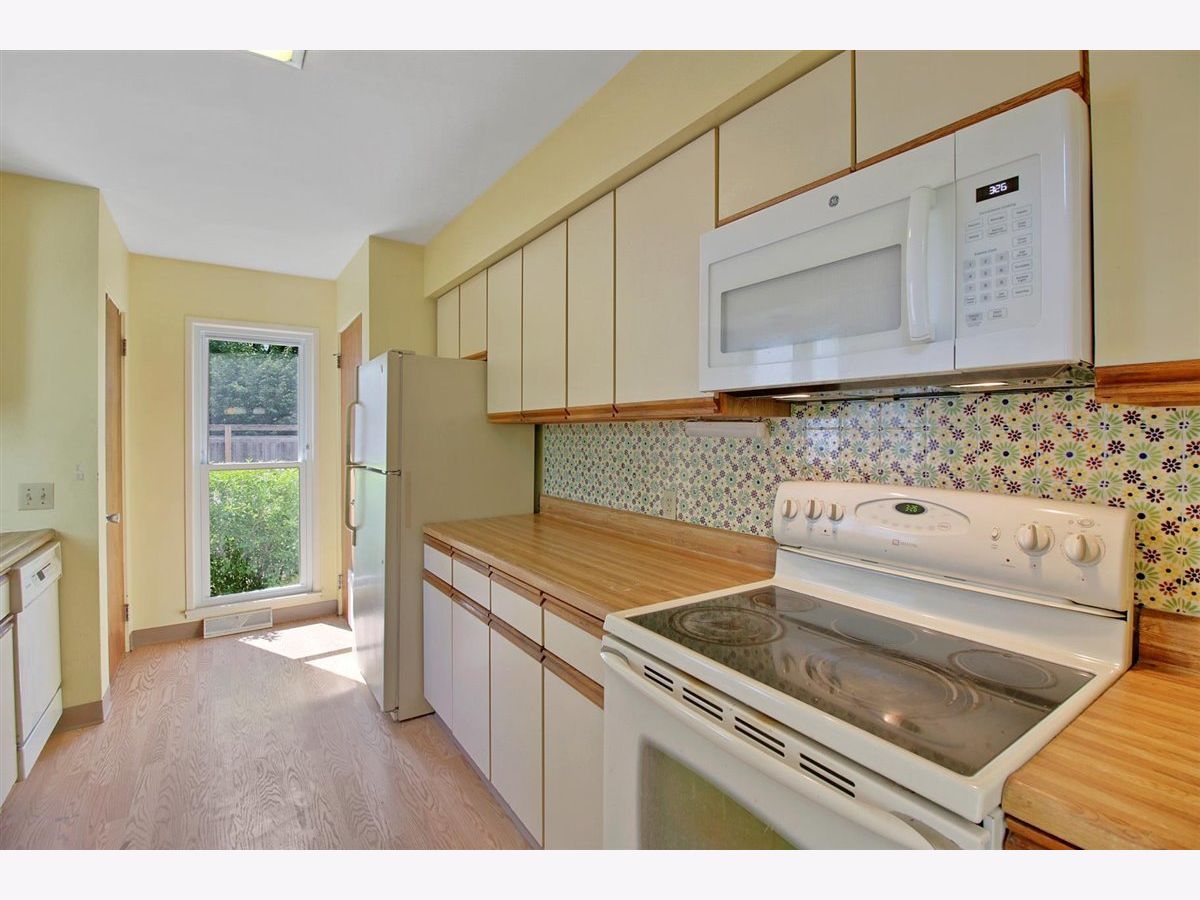
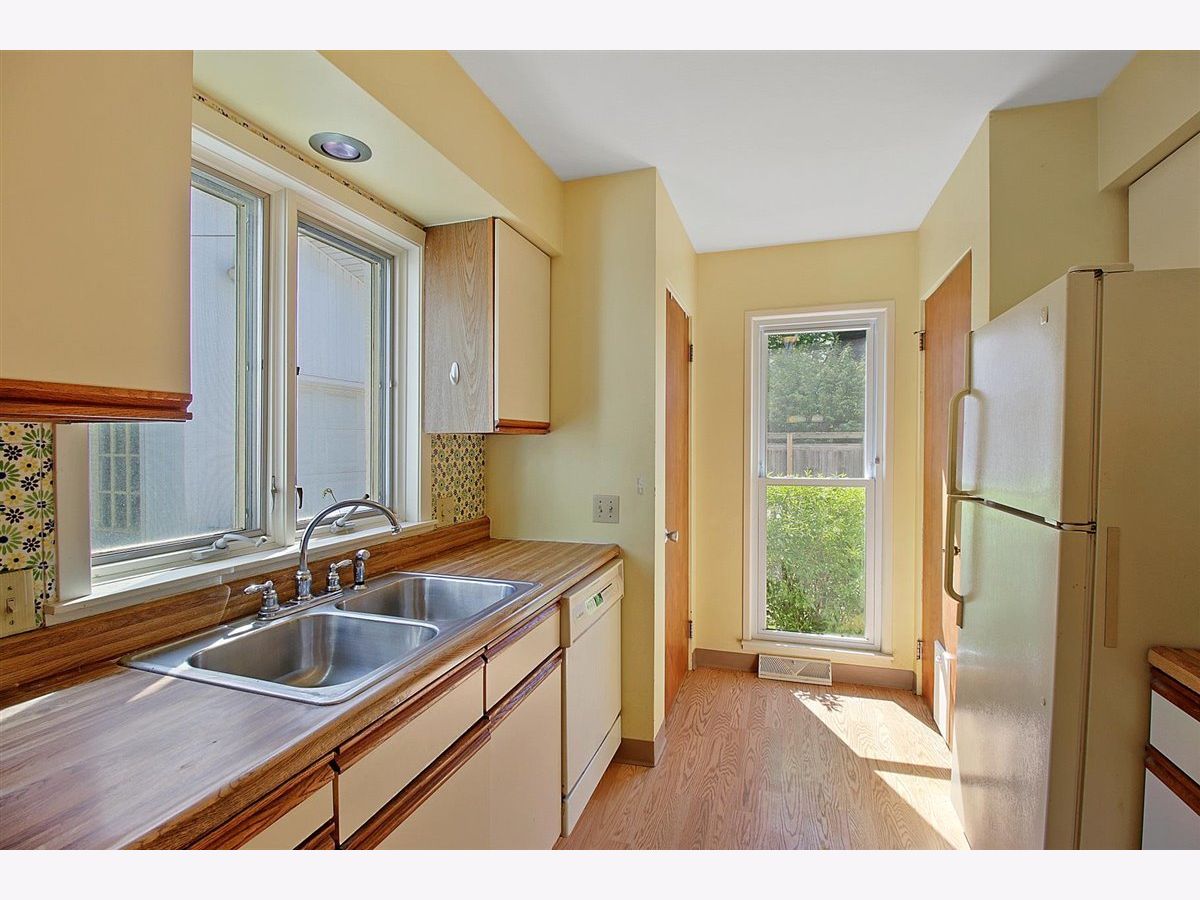
| Range, Microwave, Dishwasher, Refrigerator | |
| Not in DB | |
| — | |
| — | |
| — | |
| Double Sided, Wood Burning |
Tax History
| Year | Property Taxes |
|---|---|
| 2021 | $4,047 |
Contact Agent
Nearby Similar Homes
705 Mchenry Street, Urbana, Illinois 61801
For Sale
$319,000
4 beds / 2.0 baths / 1,991 ft2
Single Family / Built: 1970
52
204 George Huff Drive, Urbana, Illinois 61801
For Sale
$364,900
3 beds / 2.0 baths / 1,654 ft2
Single Family / Built: 1952
59
2103 Burlison Drive, Urbana, Illinois 61801
For Sale
$244,900
3 beds / 2.0 baths / 1,415 ft2
Single Family / Built: 1956
64
202 Mchenry Street, Urbana, Illinois 61801
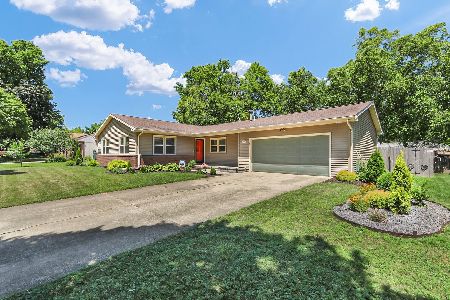
For Sale
$269,900
3 beds / 2.0 baths / 1,601 ft2
Single Family / Built: 1975
38
204 Willard Street, Urbana, Illinois 61801
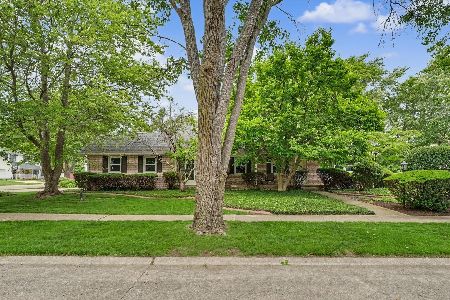
For Sale
$379,900
5 beds / 2.1 baths / 2,673 ft2
Single Family / Built: 1978
96
201 Willard Street, Urbana, Illinois 61801
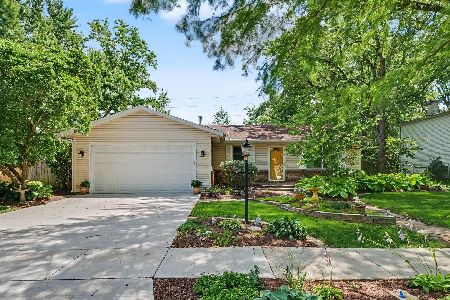
For Sale
$285,000
3 beds / 2.0 baths / 1,806 ft2
Single Family / Built: 1973
79
Nearby Sold Comparables

Contact Agent
Listing Provided By
EXP REALTY LLC-MAHO
