

40W573 Burlington Road, St Charles, Illinois 60175
Sorry, we are updating photos, please update this page in 15 minutes
$297,000
|
Sold
|
|
| Status: | Closed |
| Sqft: | 2,656 |
| Cost/Sqft: | $113 |
| Beds: | 4 |
| Baths: | 3 |
| Year Built: | 1979 |
| Property Taxes: | $6,779 |
| Days On Market: | 5515 |
| Lot Size: | 1,00 |
Description
Spectacular private wooded setting! Almost an acre lot w/ 16x10 outbuilding!Huge dramatic foyer w/catwalk~Hardwood flrs~Granite like kit w/tile backsplash~Beamed Fam rm w/stone FP~Vaulted master w/full bath/private balcony~4th bdrm w/bonus rm/playrm/office/hobby~Finished bsmt w/wetbar~Heated oversized gar w/shower adjacent & 220v~Hot tub~All appl. stay~Circular Drive~Home across from lovely open space~St.Charles N.HS
Property Specifics
| Single Family | |
| — | |
| Traditional | |
| 1979 | |
| Full | |
| Brick, Cedar | |
| Asphalt | |
| — | |
| No | |
| 1 |
| Kane | |
| — | |
| 0 / Not Applicable | |
| None | |
| Private Well | |
| Septic-Private | |
| Central Air | |
| Natural Gas, Forced Air | |
| 07918817 | |
| 0814176013 |
Nearby Schools
| NAME: | DISTRICT: | DISTANCE: | |
|---|---|---|---|
|
High School
St Charles North High School |
303 | Not in DB | |
Property History
| DATE: | EVENT: | PRICE: | SOURCE: |
|---|---|---|---|
| 6 Apr, 2012 | Sold | $297,000 | MRED MLS |
| 23 Feb, 2012 | Under contract | $299,900 | MRED MLS |
| — | Last price change | $309,900 | MRED MLS |
| 6 Oct, 2011 | Listed for sale | $309,900 | MRED MLS |
| 9 Dec, 2020 | Sold | $370,000 | MRED MLS |
| 9 Nov, 2020 | Under contract | $350,000 | MRED MLS |
| 5 Nov, 2020 | Listed for sale | $350,000 | MRED MLS |
Sorry, we are updating photos, please update this page in 15 minutes
Room Specifics
All Bedroom Info:
Total Bedrooms: 4
Bedrooms Above Ground: 4
Bedrooms Below Ground: 0
Total Bedrooms: 4
Bedrooms Above Ground: 4
Bedrooms Below Ground: 0
Second Bedroom Info:
Dimensions: —
Location: —Dimensions: —
Floor Type: Carpet
Third Bedroom Info:
Dimensions: —
Location: —Dimensions: —
Floor Type: Carpet
Fourth Bedroom Info:
Dimensions: —
Location: —Dimensions: —
Floor Type: Carpet
Bathroom Info:
Full Bathrooms: 3
Partial Bathrooms: 1Full Bathrooms: 3
Bathroom Amenities: —
Bathroom in Basement: 0
Dining Room Info:
Dimensions: —
Location: —Dimensions: —
Floor Type: Carpet
Kitchen Info:
Dimensions: —
Location: —Dimensions: —
Floor Type: Hardwood
Features: Eating Area-Table Space, Pantry-Closet
Laundry Room Info:
Dimensions: —
Location: —Dimensions: —
Floor Type: Ceramic Tile
Living Room Info:
Dimensions: —
Location: —Dimensions: —
Floor Type: Carpet
Family Room Info:
Dimensions: —
Location: —Dimensions: —
Floor Type: Hardwood
Additional Rooms Info:
Rooms: Bonus Room, Foyer, Recreation Room
Basement: FullRooms: Bonus Room, Foyer, Recreation Room
Other Specifics
| 2 | |
| — | |
| Garage | |
| — | |
| — | |
| — | |
| Balcony, Deck, Patio, Hot Tub | |
| Landscaped, Wooded | |
| 198X347X88X215X162 | |
| Full | |
| Full | |
| Vaulted/Cathedral Ceilings, Skylight(s), Hot Tub, Hardwood Floors, First Floor Laundry | |
| Range, Microwave, Dishwasher, Refrigerator, Washer, Dryer | |
| Not in DB | |
| Street Lights, Street Paved | |
| — | |
| Gas Log, Gas Starter |
Tax History
| Year | Property Taxes |
|---|---|
| 2012 | $6,779 |
| 2020 | $7,485 |
Contact Agent
Nearby Similar Homes
40W679 White Fence Way, St Charles, Illinois 60175
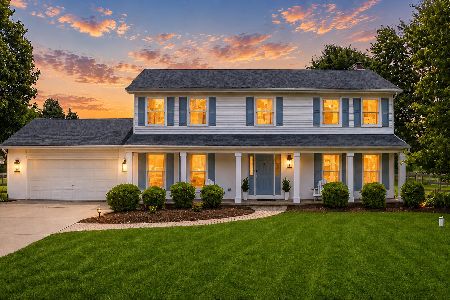
For Sale
$629,000
4 beds / 2.1 baths / 2,352 ft2
Single Family / Built: 1987
55
40W170 Deer Run Drive, St Charles, Illinois 60175
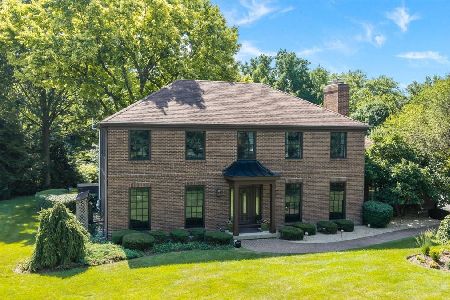
For Sale
$699,900
4 beds / 3.1 baths / 3,458 ft2
Single Family / Built: 1978
109
Nearby Sold Comparables

Contact Agent
Listing Provided By
Coldwell Banker Residential
