

40W904 Trotter Lane, St Charles, Illinois 60175
Subdivision > Oak Glen
Sorry, we are updating photos, please update this page in 15 minutes
$614,250
|
Sold
|
|
| Status: | Closed |
| Sqft: | 5,959 |
| Cost/Sqft: | $117 |
| Beds: | 6 |
| Baths: | 6 |
| Year Built: | 2001 |
| Property Taxes: | $23,608 |
| Days On Market: | 4863 |
| Lot Size: | 1,90 |
Description
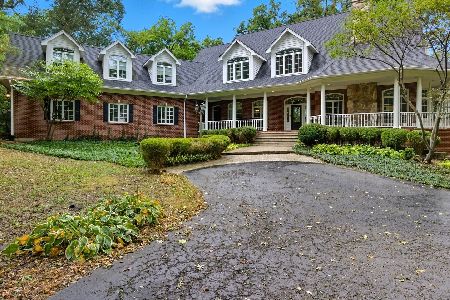
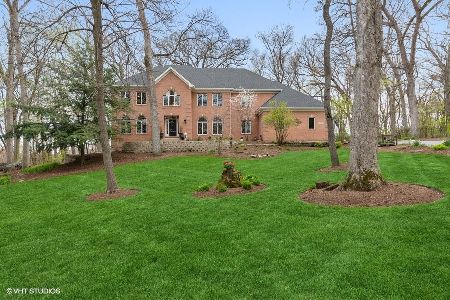
PRIVATE WOODED 1.9 ACRES! BEAUTIFUL CUSTOM BUILT 5959 SQ FT HOME. FINISHED LOOKOUT BTM. 2 STY ENT/LIVING RM. 2 FP. FLOOR TO CEILING WINDOWS. MOVE IN CONDITION! PATIO & POND. Listing Broker & Seller assume no resp & make no guarantees/warranties or representations as to the availability or accuracy of the property information, photos /information depicted/described herein- NO SURVEY, TAX 100% SOLD "AS IS" NO CREDITS
Property Specifics
| Single Family | |
| — | |
| English | |
| 2001 | |
| Full, English | |
| Brick, Stucco | |
| Shake | |
| — | |
| No | |
| 1.9 |
| Kane | |
| Oak Glen | |
| 275 / Annual | |
| None | |
| Private Well | |
| Septic-Mechanical | |
| Central Air, Zoned | |
| Natural Gas, Forced Air, Radiant, Sep Heating Systems - 2+, Indv Controls, Zoned | |
| 08399266 | |
| 0826151002 |
Property History
| DATE: | EVENT: | PRICE: | SOURCE: |
|---|---|---|---|
| 27 Nov, 2013 | Sold | $614,250 | MRED MLS |
| 6 Nov, 2013 | Under contract | $699,900 | MRED MLS |
| 19 Jul, 2013 | Listed for sale | $775,000 | MRED MLS |
| 15 May, 2019 | Sold | $800,000 | MRED MLS |
| 7 Apr, 2019 | Under contract | $850,000 | MRED MLS |
| — | Last price change | $875,000 | MRED MLS |
| 4 May, 2018 | Listed for sale | $1,100,000 | MRED MLS |
Sorry, we are updating photos, please update this page in 15 minutes
Room Specifics
All Bedroom Info:
Total Bedrooms: 6
Bedrooms Above Ground: 6
Bedrooms Below Ground: 0
Total Bedrooms: 6
Bedrooms Above Ground: 6
Bedrooms Below Ground: 0
Second Bedroom Info:
Dimensions: —
Location: —Dimensions: —
Floor Type: Carpet
Third Bedroom Info:
Dimensions: —
Location: —Dimensions: —
Floor Type: Carpet
Fourth Bedroom Info:
Dimensions: —
Location: —Dimensions: —
Floor Type: Carpet
Bathroom Info:
Full Bathrooms: 6
Partial Bathrooms: 1Full Bathrooms: 6
Bathroom Amenities: Whirlpool, Separate Shower, Double Sink
Bathroom in Basement: 1
Dining Room Info:
Dimensions: —
Location: —Dimensions: —
Floor Type: Hardwood
Kitchen Info:
Dimensions: —
Location: —Dimensions: —
Floor Type: Hardwood
Features: Eating Area-Breakfast Bar, Eating Area-Table Space, Island
Laundry Room Info:
Dimensions: —
Location: —Dimensions: —
Floor Type: Hardwood
Additional Rooms Info:
Rooms: Bedroom 5, Bedroom 6, Breakfast Room, Den, Foyer, Game Room, Great Room, Media Room, Mud Room
Basement: Full, EnglishRooms: Bedroom 5, Bedroom 6, Breakfast Room, Den, Foyer, Game Room, Great Room, Media Room, Mud Room
Other Specifics
| 4 | |
| Concrete Perimeter | |
| Garage | |
| — | |
| — | |
| — | |
| Patio | |
| Cul-De-Sac, Wooded | |
| 250X384X382X307 | |
| Unfinished | |
| Full | |
| Vaulted/Cathedral Ceilings, First Floor Bedroom | |
| Double Oven, Range, Microwave, Dishwasher, Refrigerator, Disposal | |
| Not in DB | |
| — | |
| — | |
| Double Sided |
Tax History
| Year | Property Taxes |
|---|---|
| 2013 | $23,608 |
| 2019 | $23,911 |
Contact Agent
Nearby Similar Homes
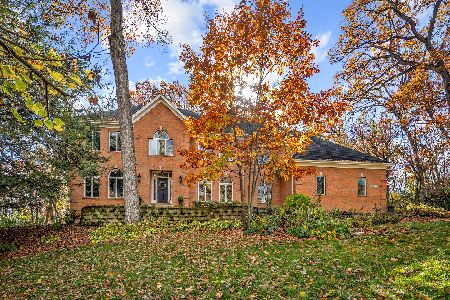
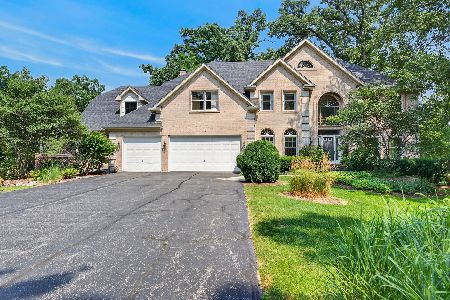
40W920 Bridle Creek Drive, St Charles, Illinois 60175
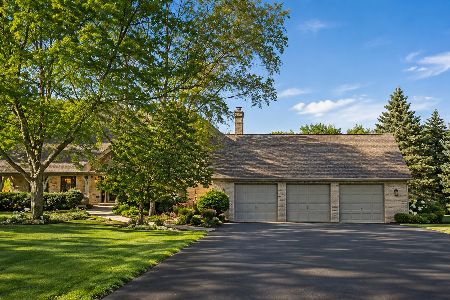
For Sale
$709,000
4 beds / 4.0 baths / 3,084 ft2
Single Family / Built: 1994
54
40W815 Bridle Creek Drive, St Charles, Illinois 60175
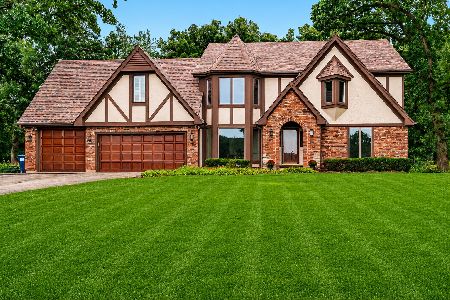
For Sale
$839,000
4 beds / 3.1 baths / 3,207 ft2
Single Family / Built: 1989
41
Nearby Sold Comparables
40W930 Trotter Lane, St Charles, Illinois 60175

Sold
$748,000
5 beds / 4.2 baths / 8,000 ft2
Single Family / Built: 1993
2989
40W930 Trotter Lane, St Charles, Illinois 60175
Sold
$1,250,000
6 beds / 5.2 baths / 8,000 ft2
Single Family / Built: 1993
399
Contact Agent
Listing Provided By
Carrington R E Services LLC
