

4100 Lowell Avenue, Irving Park, Chicago, Illinois 60641
Sorry, we are updating photos, please update this page in 15 minutes
$635,000
|
Sold
|
|
| Status: | Closed |
| Sqft: | 2,700 |
| Cost/Sqft: | $240 |
| Beds: | 3 |
| Baths: | 4 |
| Year Built: | 1900 |
| Property Taxes: | $3,783 |
| Days On Market: | 4168 |
| Lot Size: | 0,00 |
Description
Recently gut renovated SF on BEST lot in the City! Use of 50'X144' lot w/3 car garage, dead end roadway/no alley! 3 beds/2 full baths up inclds MSuite & laundry! Bed, bath, family room & storage in basement. Eat in kitchen, living/dining, office & 1/2 bath on main floor. In-ceiling speakers thru-out, sprinkler system, hardwood floors, deck leads to professionally landscaped yard. Blocks to Metra, el & highway.
Property Specifics
| Single Family | |
| — | |
| — | |
| 1900 | |
| Full | |
| Vinyl Siding, Frame | |
| Asphalt | |
| — | |
| No | |
| — |
| Cook | |
| — | |
| 0 / Not Applicable | |
| None | |
| Lake Michigan | |
| Sewer-Storm | |
| Zoned | |
| Natural Gas | |
| 08944336 | |
| 13153210320000 |
Nearby Schools
| NAME: | DISTRICT: | DISTANCE: | |
|---|---|---|---|
|
Grade School
Belding Elementary School |
299 | — | |
Property History
| DATE: | EVENT: | PRICE: | SOURCE: |
|---|---|---|---|
| 24 Mar, 2010 | Sold | $340,000 | MRED MLS |
| 11 Jan, 2010 | Under contract | $349,900 | MRED MLS |
| 29 Jul, 2009 | Listed for sale | $349,900 | MRED MLS |
| 31 Jul, 2015 | Sold | $635,000 | MRED MLS |
| 15 Jun, 2015 | Under contract | $649,000 | MRED MLS |
| 5 Jun, 2015 | Listed for sale | $649,000 | MRED MLS |
Sorry, we are updating photos, please update this page in 15 minutes
Room Specifics
All Bedroom Info:
Total Bedrooms: 4
Bedrooms Above Ground: 3
Bedrooms Below Ground: 1
Total Bedrooms: 4
Bedrooms Above Ground: 3
Bedrooms Below Ground: 1
Second Bedroom Info:
Dimensions: —
Location: —Dimensions: —
Floor Type: Hardwood
Third Bedroom Info:
Dimensions: —
Location: —Dimensions: —
Floor Type: Hardwood
Fourth Bedroom Info:
Dimensions: —
Location: —Dimensions: —
Floor Type: Carpet
Bathroom Info:
Full Bathrooms: 4
Partial Bathrooms: 1Full Bathrooms: 4
Bathroom Amenities: Whirlpool
Bathroom in Basement: 1
Dining Room Info:
Dimensions: —
Location: —Dimensions: —
Floor Type: Hardwood
Kitchen Info:
Dimensions: —
Location: —Dimensions: —
Floor Type: Hardwood
Features: Eating Area-Breakfast Bar, Eating Area-Table Space
Laundry Room Info:
Dimensions: —
Location: —Dimensions: —
Floor Type: Porcelain Tile
Living Room Info:
Dimensions: —
Location: —Dimensions: —
Floor Type: Hardwood
Family Room Info:
Dimensions: —
Location: —Dimensions: —
Floor Type: Carpet
Additional Rooms Info:
Rooms: Office
Basement: FullRooms: Office
Other Specifics
| 3 | |
| Concrete Perimeter | |
| Garage | |
| — | |
| — | |
| — | |
| Deck, Porch | |
| Fenced Yard, Landscaped | |
| 25 X 144 | |
| — | |
| Full | |
| Vaulted/Cathedral Ceilings, Skylight(s), Hardwood Floors, Second Floor Laundry | |
| Range, Microwave, Dishwasher, Refrigerator, Washer, Dryer, Disposal, Stainless Steel Appliance(s) | |
| Not in DB | |
| — | |
| — | |
| — |
Tax History
| Year | Property Taxes |
|---|---|
| 2010 | $4,832 |
| 2015 | $3,783 |
Contact Agent
Nearby Similar Homes
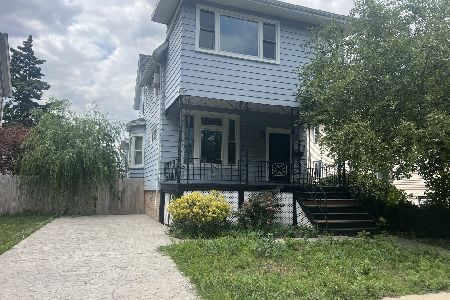
4130 Kenneth Avenue, Chicago, Illinois 60641
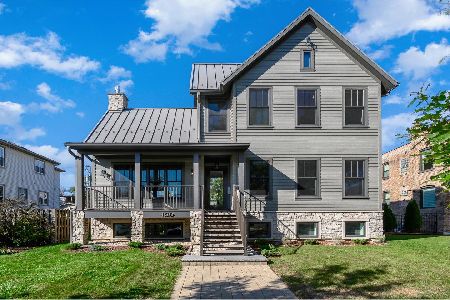
For Sale
$1,850,000
5 beds / 3.1 baths / 4,228 ft2
Single Family / Built: 2021
7
4122 Kedvale Avenue, Chicago, Illinois 60641
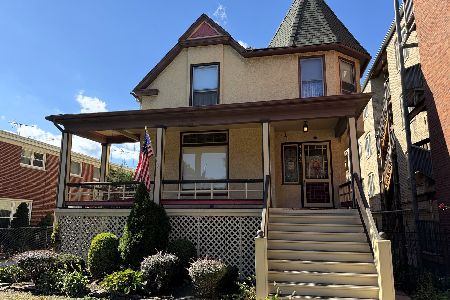
For Sale
$649,000
6 beds / 2.0 baths / 2,688 ft2
Single Family / Built: 1887
31
4460 Tripp Avenue, Chicago, Illinois 60630
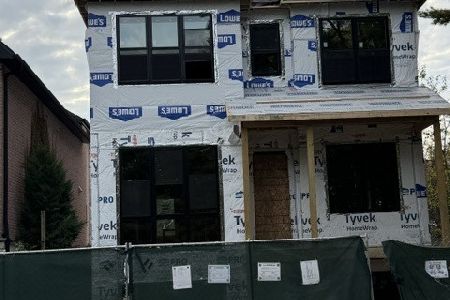
For Sale
$1,660,000
4 beds / 4.1 baths / 4,200 ft2
Single Family / Built: 2027
10
3819 Kilpatrick Avenue, Chicago, Illinois 60641
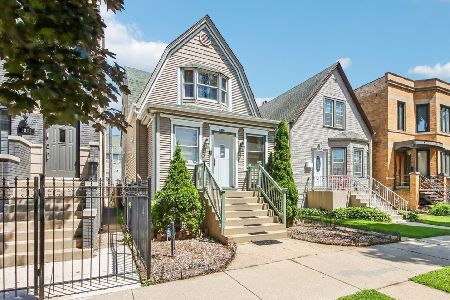
For Sale
$549,000
3 beds / 2.1 baths / 1,614 ft2
Single Family / Built: 1908
17
4440 Kasson Avenue, Chicago, Illinois 60630
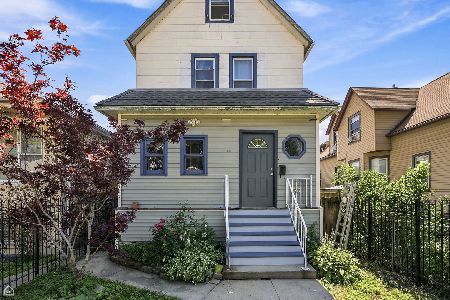
For Sale
$468,000
4 beds / 2.1 baths / 0 ft2
Single Family / Built: 1903
110
Nearby Sold Comparables
4100 Lowell Street, Chicago, Illinois 60641

Sold
$349,900
4 beds / 3.1 baths / 0 ft2
Single Family / Built: 1900
6305
4102 Lowell Avenue, Chicago, Illinois 60641
Sold
$339,900
4 beds / 1.2 baths / 0 ft2
Single Family / Built: 1935
5246
4110 Lowell Avenue, Chicago, Illinois 60641
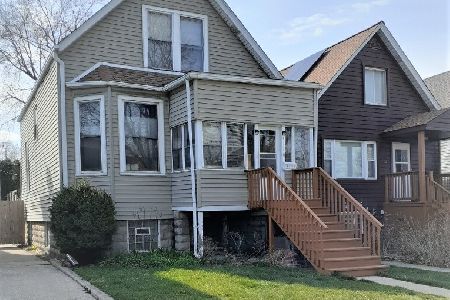
Sold
$265,000
2 beds / 1.1 baths / 1,600 ft2
Single Family / Built: 1903
1300
4110 Lowell Avenue, Chicago, Illinois 60641
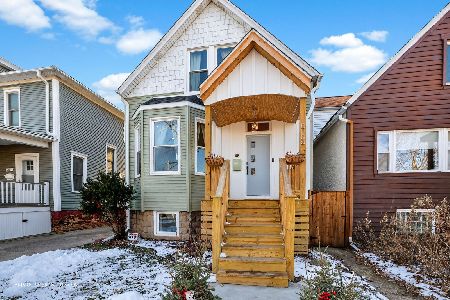
Sold
$629,000
3 beds / 2.1 baths / 1,600 ft2
Single Family / Built: 1903
301
4056 Lowell Avenue, Chicago, Illinois 60641
Sold
$1,695,000
5 beds / 4.2 baths / 6,700 ft2
Single Family / Built: 2009
2469
4112 Lowell Avenue, Chicago, Illinois 60641
Sold
$285,000
4 beds / 2.1 baths / 0 ft2
Single Family / Built: 1896
4121
Contact Agent
Listing Provided By
Brant Glomb
