

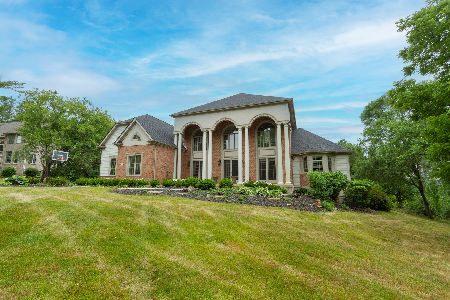
4105 Barreville Road, Crystal Lake, Illinois 60012
Sorry, we are updating photos, please update this page in 15 minutes
$242,900
|
Sold
|
|
| Status: | Closed |
| Sqft: | 2,560 |
| Cost/Sqft: | $103 |
| Beds: | 5 |
| Baths: | 3 |
| Year Built: | 1902 |
| Property Taxes: | $9,333 |
| Days On Market: | 4638 |
| Lot Size: | 1,65 |
Property Specifics
| Single Family | |
| — | |
| Farmhouse | |
| 1902 | |
| Partial | |
| Vinyl Siding, Cedar, Stone | |
| Asphalt | |
| — | |
| Yes | |
| 1.65 |
| Mc Henry | |
| — | |
| 0 / Not Applicable | |
| None | |
| Private Well | |
| Septic-Private | |
| Central Air, Zoned | |
| Natural Gas, Forced Air, Zoned | |
| 08534294 | |
| 1426200012 |
Nearby Schools
| NAME: | DISTRICT: | DISTANCE: | |
|---|---|---|---|
|
Grade School
Prairie Grove Elementary School |
46 | — | |
|
Middle School
Prairie Grove Junior High School |
46 | Not in DB | |
|
High School
Prairie Ridge High School |
155 | Not in DB | |
Property History
| DATE: | EVENT: | PRICE: | SOURCE: |
|---|---|---|---|
| 9 Apr, 2007 | Sold | $375,000 | MRED MLS |
| 17 Oct, 2006 | Under contract | $399,900 | MRED MLS |
| — | Last price change | $419,900 | MRED MLS |
| 26 May, 2006 | Listed for sale | $440,000 | MRED MLS |
| 5 Aug, 2014 | Sold | $242,900 | MRED MLS |
| 6 May, 2014 | Under contract | $264,900 | MRED MLS |
| — | Last price change | $284,900 | MRED MLS |
| 9 Feb, 2014 | Listed for sale | $309,900 | MRED MLS |
| 6 Apr, 2018 | Sold | $315,000 | MRED MLS |
| 12 Mar, 2018 | Under contract | $324,900 | MRED MLS |
| 6 Mar, 2018 | Listed for sale | $324,900 | MRED MLS |
Sorry, we are updating photos, please update this page in 15 minutes
Room Specifics
All Bedroom Info:
Total Bedrooms: 5
Bedrooms Above Ground: 5
Bedrooms Below Ground: 0
Total Bedrooms: 5
Bedrooms Above Ground: 5
Bedrooms Below Ground: 0
Second Bedroom Info:
Dimensions: —
Location: —Dimensions: —
Floor Type: Carpet
Third Bedroom Info:
Dimensions: —
Location: —Dimensions: —
Floor Type: Carpet
Fourth Bedroom Info:
Dimensions: —
Location: —Dimensions: —
Floor Type: Carpet
Bathroom Info:
Full Bathrooms: 3
Partial Bathrooms: 0Full Bathrooms: 3
Bathroom Amenities: Whirlpool
Bathroom in Basement: 0
Dining Room Info:
Dimensions: —
Location: —Dimensions: —
Floor Type: Hardwood
Kitchen Info:
Dimensions: —
Location: —Dimensions: —
Floor Type: Hardwood
Features: Eating Area-Breakfast Bar, Pantry-Closet
Laundry Room Info:
Dimensions: —
Location: —Dimensions: —
Floor Type: Ceramic Tile
Living Room Info:
Dimensions: —
Location: —Dimensions: —
Floor Type: Carpet
Additional Rooms Info:
Rooms: Bedroom 5, Enclosed Porch
Basement: PartialRooms: Bedroom 5, Enclosed Porch
Other Specifics
| 2 | |
| Concrete Perimeter | |
| Garage | |
| — | |
| — | |
| — | |
| Deck | |
| Irregular Lot, Water View, Wooded | |
| 1.65 ACRES | |
| Pull Down Stair,Unfinished | |
| Full | |
| First Floor Bedroom | |
| Range, Dishwasher | |
| Not in DB | |
| Street Paved | |
| — | |
| Wood Burning, Attached Fireplace Doors/Screen |
Tax History
| Year | Property Taxes |
|---|---|
| 2007 | $6,896 |
| 2014 | $9,333 |
| 2018 | $9,485 |
Contact Agent
Nearby Similar Homes
4113 Carlisle Drive, Prairie Grove, Illinois 60012
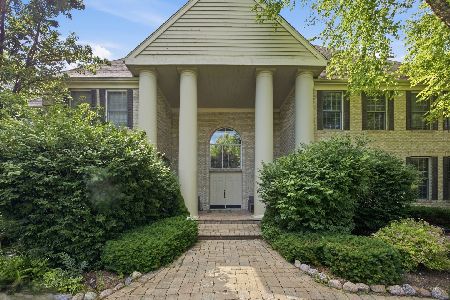
For Sale
$1,395,000
5 beds / 5.1 baths / 9,224 ft2
Single Family / Built: 2000
115
3702 Homestead Trail, Crystal Lake, Illinois 60012
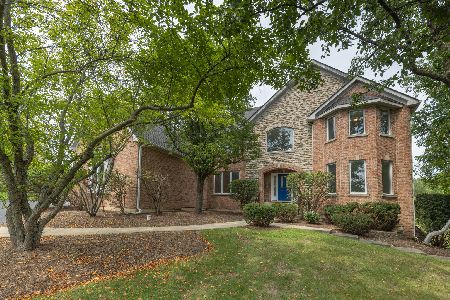
Short Sale
$525,000
4 beds / 4.1 baths / 3,954 ft2
Single Family / Built: 2001
37
3319 Tanager Trail, Prairie Grove, Illinois 60012
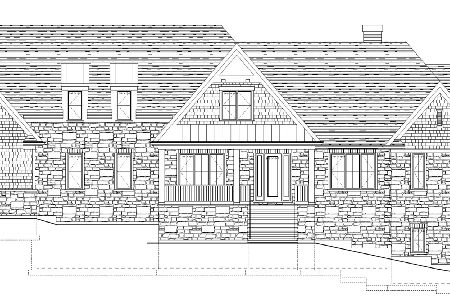
For Sale
$1,975,000
4 beds / 4.1 baths / 4,615 ft2
Single Family / Built: —
154
3873 Carlisle Drive, Crystal Lake, Illinois 60012
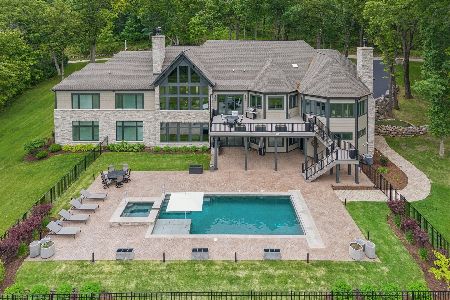
For Sale
$2,199,000
4 beds / 4.1 baths / 6,115 ft2
Single Family / Built: 2022
139
Nearby Sold Comparables
4105 Barreville, Crystal Lake, Illinois 60012

Sold
$399,900
4 beds / 3.0 baths / 2,900 ft2
Single Family / Built: —
7454
4105 Barreville Road, Crystal Lake, Illinois 60012
Sold
$324,900
4 beds / 3.0 baths / 2,752 ft2
Single Family / Built: 1905
3152
3604 Oak Knoll Road, Crystal Lake, Illinois 60012

Sold
$350,000
4 beds / 2.0 baths / 1,838 ft2
Single Family / Built: 1953
983
Contact Agent
Listing Provided By
Coldwell Banker The Real Estate Group
