

412 2nd Street, West Dundee, Illinois 60118
Subdivision > Old West Dundee
Sorry, we are updating photos, please update this page in 15 minutes
$305,000
|
Sold
|
|
| Status: | Closed |
| Sqft: | 2,100 |
| Cost/Sqft: | $148 |
| Beds: | 5 |
| Baths: | 3 |
| Year Built: | 1896 |
| Property Taxes: | $4,534 |
| Days On Market: | 4257 |
| Lot Size: | 0,21 |
Description
It Doesn't get more inviting than the Old Fashion Enclosed Wrap Around Porch! You will feel "At Home" the minute you walk thru the door! Your family will enjoy spreading out in the extra living space the porch provides! Quality Craftsmanship is found throughout the home both in the original work and the upgrades including zoned heating & air, Pella Windows, Garage (Built 2002/Loft Perfect for office or Man Cave!
Property Specifics
| Single Family | |
| — | |
| Victorian | |
| 1896 | |
| Full | |
| Cedar, Stone | |
| Asphalt | |
| — | |
| No | |
| 0.21 |
| Kane | |
| Old West Dundee | |
| 0 / Not Applicable | |
| None | |
| Public | |
| Public Sewer | |
| Central Air, Zoned | |
| Natural Gas, Forced Air, Sep Heating Systems - 2+, Zoned | |
| 08868784 | |
| 0327231013 |
Nearby Schools
| NAME: | DISTRICT: | DISTANCE: | |
|---|---|---|---|
|
Grade School
Dundee Highlands Elementary Scho |
300 | — | |
|
Middle School
Dundee Middle School |
300 | Not in DB | |
|
High School
Dundee-crown High School |
300 | Not in DB | |
Property History
| DATE: | EVENT: | PRICE: | SOURCE: |
|---|---|---|---|
| 14 May, 2015 | Sold | $305,000 | MRED MLS |
| 30 Mar, 2015 | Under contract | $310,000 | MRED MLS |
| 21 Mar, 2015 | Listed for sale | $310,000 | MRED MLS |
| 28 Jun, 2022 | Sold | $425,000 | MRED MLS |
| 23 May, 2022 | Under contract | $400,000 | MRED MLS |
| 19 May, 2022 | Listed for sale | $400,000 | MRED MLS |
Sorry, we are updating photos, please update this page in 15 minutes
Room Specifics
All Bedroom Info:
Total Bedrooms: 5
Bedrooms Above Ground: 5
Bedrooms Below Ground: 0
Total Bedrooms: 5
Bedrooms Above Ground: 5
Bedrooms Below Ground: 0
Second Bedroom Info:
Dimensions: —
Location: —Dimensions: —
Floor Type: Carpet
Third Bedroom Info:
Dimensions: —
Location: —Dimensions: —
Floor Type: Hardwood
Fourth Bedroom Info:
Dimensions: —
Location: —Dimensions: —
Floor Type: Hardwood
Bathroom Info:
Full Bathrooms: 3
Partial Bathrooms: 0Full Bathrooms: 3
Bathroom Amenities: Separate Shower
Bathroom in Basement: 0
Dining Room Info:
Dimensions: —
Location: —Dimensions: —
Floor Type: Hardwood
Kitchen Info:
Dimensions: —
Location: —Dimensions: —
Floor Type: Hardwood
Features: Eating Area-Table Space, Pantry-Butler
Laundry Room Info:
Dimensions: —
Location: —Dimensions: —
Floor Type: Other
Living Room Info:
Dimensions: —
Location: —Dimensions: —
Floor Type: Hardwood
Family Room Info:
Dimensions: —
Location: —Dimensions: —
Floor Type: Hardwood
Additional Rooms Info:
Rooms: Bedroom 5, Exercise Room, Office
Basement: FullRooms: Bedroom 5, Exercise Room, Office
Other Specifics
| 2 | |
| Stone | |
| Garage | |
| — | |
| — | |
| — | |
| Porch, Porch Screened, Brick Paver Patio, Storms/Screens | |
| Landscaped, Wooded | |
| 60X150 | |
| — | |
| Full | |
| Hardwood Floors, First Floor Bedroom, First Floor Full Bath | |
| Range, Microwave, Dishwasher, Refrigerator, Washer, Dryer, Disposal | |
| Not in DB | |
| Tennis Courts, Sidewalks, Street Lights, Street Paved | |
| — | |
| — |
Tax History
| Year | Property Taxes |
|---|---|
| 2015 | $4,534 |
| 2022 | $7,133 |
Contact Agent
Nearby Similar Homes
502 3rd Street, West Dundee, Illinois 60118
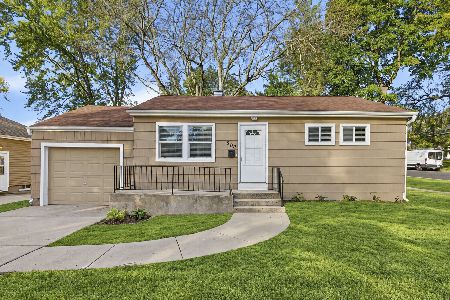
For Sale
$319,000
3 beds / 1.0 baths / 936 ft2
Single Family / Built: 1951
27
531 2nd Street, West Dundee, Illinois 60118
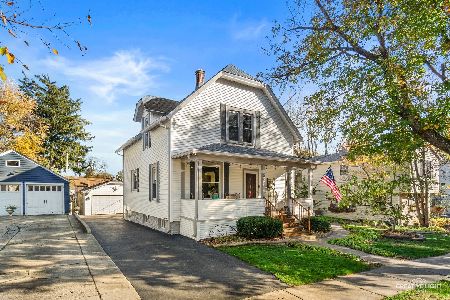
For Sale
$400,000
3 beds / 1.1 baths / 1,536 ft2
Single Family / Built: 1901
3
506 Ryan Lane, Dundee, Illinois 60118
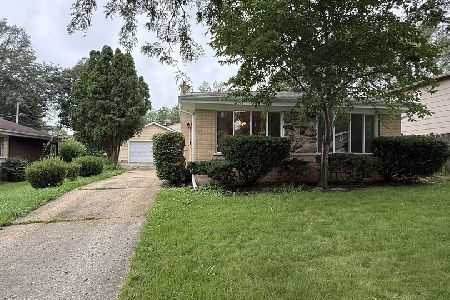
For Sale
$359,000
3 beds / 2.0 baths / 1,868 ft2
Single Family / Built: 1966
96
534 Ryan Court, West Dundee, Illinois 60118
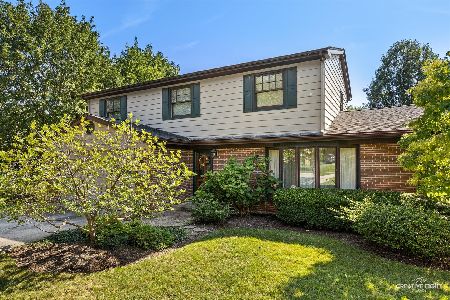
For Sale
$425,000
4 beds / 2.1 baths / 2,400 ft2
Single Family / Built: 1970
71
610 Main Street, West Dundee, Illinois 60118
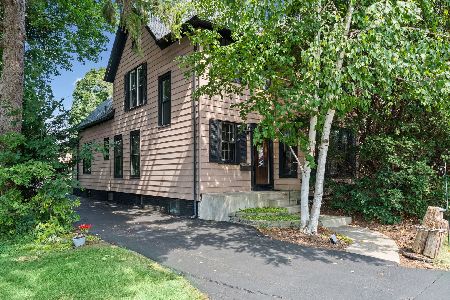
For Sale
$415,000
3 beds / 1.1 baths / 2,500 ft2
Single Family / Built: 1903
73
11 North Street, East Dundee, Illinois 60118
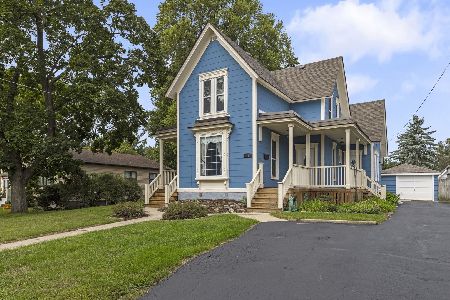
For Sale
$450,000
4 beds / 2.0 baths / 2,317 ft2
Single Family / Built: 1889
45
Nearby Sold Comparables
412 2nd Street, West Dundee, Illinois 60118
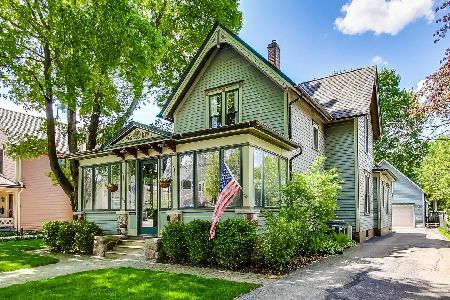
Sold
$400,000
5 beds / 3.0 baths / 2,100 ft2
Single Family / Built: 1896
1641
420 2nd Street, West Dundee, Illinois 60118

Sold
$200,000
3 beds / 2.0 baths / 1,373 ft2
Single Family / Built: 1896
2479
404 2nd Street, West Dundee, Illinois 60118
Sold
$324,900
3 beds / 2.1 baths / 2,475 ft2
Single Family / Built: 1896
2967
409 3rd Street, West Dundee, Illinois 60118
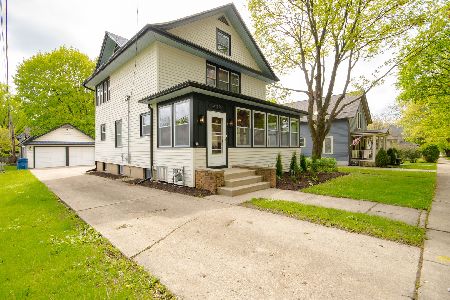
Sold
$449,999
3 beds / 3.1 baths / 1,868 ft2
Single Family / Built: 1933
197
417 3rd Street, West Dundee, Illinois 60118
Sold
$124,900
2 beds / 2.0 baths / 0 ft2
Single Family / Built: —
4979
Contact Agent
Listing Provided By
Baird & Warner Real Estate
