

420 2nd Street, West Dundee, Illinois 60118
Sorry, we are updating photos, please update this page in 15 minutes
$200,000
|
Sold
|
|
| Status: | Closed |
| Sqft: | 1,373 |
| Cost/Sqft: | $146 |
| Beds: | 3 |
| Baths: | 2 |
| Year Built: | 1896 |
| Property Taxes: | $5,519 |
| Days On Market: | 2479 |
| Lot Size: | 0,21 |
Description
Welcome to the Home of the Cookie Lady from the Best Block in America video. First time on the market in over 60 years. Original features include hardwood flooring, beautiful moldings and 5 paneled doors. You will find a bedroom and a full bath on the main floor. The 2nd Floor offers 2 bedrooms, full bath and there is a loft for extra space and a heated back porch to relax in. Updates include a New Roof 2004, Gutter Guard on garage, Exterior Motion Sensor lights, 2006-2 Stage HVAC system, New Dishwasher 2018. The 2nd floor windows have Triple Track Storms. There is plenty of room for your own garden and you can enjoy fresh Raspberries from the bushes in the backyard.
Property Specifics
| Single Family | |
| — | |
| Farmhouse | |
| 1896 | |
| Full | |
| Vinyl Siding | |
| Asphalt | |
| — | |
| No | |
| 0.21 |
| Kane | |
| — | |
| — / Not Applicable | |
| None | |
| Public | |
| Public Sewer | |
| Central Air | |
| Natural Gas, Forced Air | |
| 10625651 | |
| 0327231015 |
Nearby Schools
| NAME: | DISTRICT: | DISTANCE: | |
|---|---|---|---|
|
Grade School
Dundee Highlands Elementary Scho |
300 | — | |
|
Middle School
Dundee Middle School |
300 | Not in DB | |
|
High School
Dundee-crown High School |
300 | Not in DB | |
Property History
| DATE: | EVENT: | PRICE: | SOURCE: |
|---|---|---|---|
| 21 Feb, 2020 | Sold | $200,000 | MRED MLS |
| 1 Feb, 2020 | Under contract | $200,000 | MRED MLS |
| 1 Feb, 2020 | Listed for sale | $200,000 | MRED MLS |
Sorry, we are updating photos, please update this page in 15 minutes
Room Specifics
All Bedroom Info:
Total Bedrooms: 3
Bedrooms Above Ground: 3
Bedrooms Below Ground: 0
Total Bedrooms: 3
Bedrooms Above Ground: 3
Bedrooms Below Ground: 0
Second Bedroom Info:
Dimensions: —
Location: —Dimensions: —
Floor Type: Hardwood
Third Bedroom Info:
Dimensions: —
Location: —Dimensions: —
Floor Type: Hardwood
Bathroom Info:
Full Bathrooms: 2
Partial Bathrooms: 0Full Bathrooms: 2
Bathroom Amenities: —
Bathroom in Basement: 0
Dining Room Info:
Dimensions: —
Location: —Dimensions: —
Floor Type: Hardwood
Kitchen Info:
Dimensions: —
Location: —Dimensions: —
Floor Type: Vinyl
Features: Eating Area-Breakfast Bar, Eating Area-Table Space
Living Room Info:
Dimensions: —
Location: —Dimensions: —
Floor Type: Hardwood
Additional Rooms Info:
Rooms: Loft, Enclosed Porch Heated
Basement: FullRooms: Loft, Enclosed Porch Heated
Other Specifics
| 1 | |
| Stone | |
| Garage | |
| — | |
| — | |
| — | |
| Porch | |
| — | |
| 60X148 | |
| Unfinished | |
| None | |
| Hardwood Floors, First Floor Bedroom, First Floor Full Bath | |
| Range, Dishwasher, Refrigerator, Washer, Dryer | |
| Not in DB | |
| Sidewalks, Street Lights, Street Paved | |
| — | |
| — |
Tax History
| Year | Property Taxes |
|---|---|
| 2020 | $5,519 |
Contact Agent
Nearby Similar Homes
502 3rd Street, West Dundee, Illinois 60118
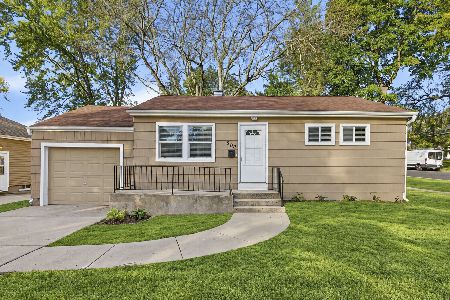
For Sale
$319,000
3 beds / 1.0 baths / 936 ft2
Single Family / Built: 1951
27
531 2nd Street, West Dundee, Illinois 60118
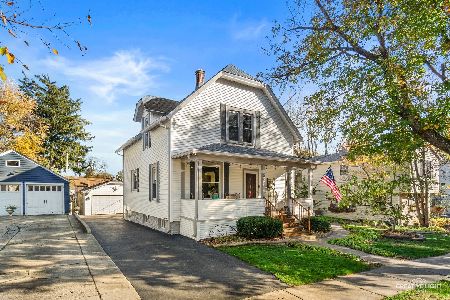
For Sale
$400,000
3 beds / 1.1 baths / 1,536 ft2
Single Family / Built: 1901
3
506 Ryan Lane, Dundee, Illinois 60118
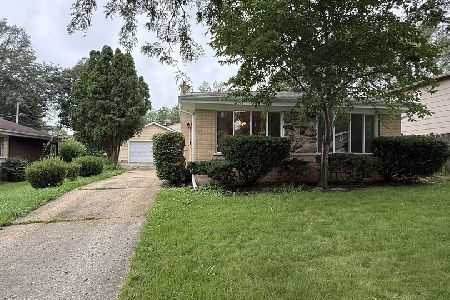
For Sale
$359,000
3 beds / 2.0 baths / 1,868 ft2
Single Family / Built: 1966
96
534 Ryan Court, West Dundee, Illinois 60118
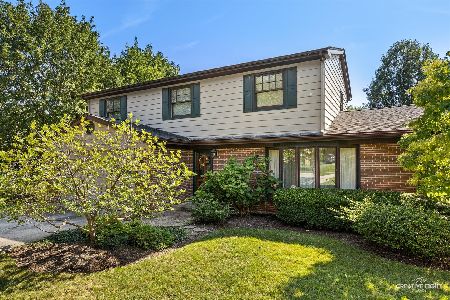
For Sale
$425,000
4 beds / 2.1 baths / 2,400 ft2
Single Family / Built: 1970
71
610 Main Street, West Dundee, Illinois 60118
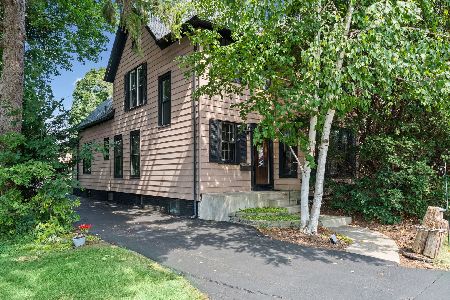
For Sale
$415,000
3 beds / 1.1 baths / 2,500 ft2
Single Family / Built: 1903
73
11 North Street, East Dundee, Illinois 60118
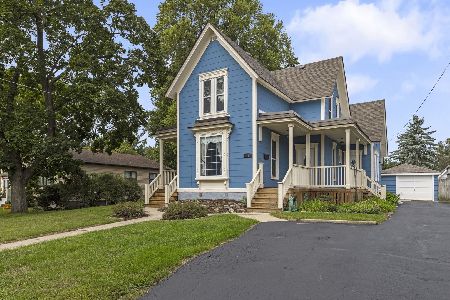
For Sale
$450,000
4 beds / 2.0 baths / 2,317 ft2
Single Family / Built: 1889
45
Nearby Sold Comparables
412 2nd Street, West Dundee, Illinois 60118

Sold
$310,000
5 beds / 3.0 baths / 2,100 ft2
Single Family / Built: 1896
4257
412 2nd Street, West Dundee, Illinois 60118
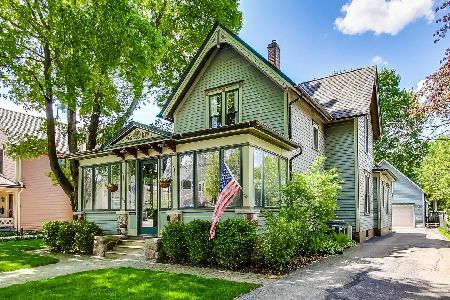
Sold
$400,000
5 beds / 3.0 baths / 2,100 ft2
Single Family / Built: 1896
1641
421 3rd Street, West Dundee, Illinois 60118
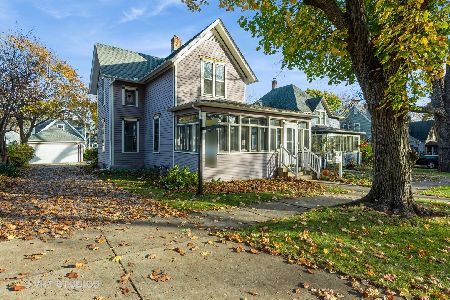
Sold
$325,000
3 beds / 1.1 baths / 1,624 ft2
Single Family / Built: 1896
730
417 3rd Street, West Dundee, Illinois 60118
Sold
$124,900
2 beds / 2.0 baths / 0 ft2
Single Family / Built: —
4979
425 3rd Street, West Dundee, Illinois 60118
Sold
$150,000
3 beds / 1.0 baths / 1,632 ft2
Single Family / Built: 1920
4220
404 2nd Street, West Dundee, Illinois 60118
Sold
$324,900
3 beds / 2.1 baths / 2,475 ft2
Single Family / Built: 1896
2967
Contact Agent
Listing Provided By
Baird & Warner Real Estate - Algonquin
