

412 Evergreen Street, Wheaton, Illinois 60187
Sorry, we are updating photos, please update this page in 15 minutes
$343,000
|
Sold
|
|
| Status: | Closed |
| Sqft: | 2,476 |
| Cost/Sqft: | $141 |
| Beds: | 4 |
| Baths: | 2 |
| Year Built: | 1975 |
| Property Taxes: | $8,831 |
| Days On Market: | 4962 |
| Lot Size: | 0,26 |
Description
Stunning Ranch home in desirable neighborhood. Close to downtown and train. Extras thruout include Intercom System, Central Vacuum, Fin Bsmt with Soundproofed Ceiling, Stone Wood-Burning FP, SS Appliances, Professional Landscaped Yard plus Much More. Freshly Painted Hall & LR; freshly cleaned and polished wood flrs. Don't miss out on this Well-Maintained Special Home!
Property Specifics
| Single Family | |
| — | |
| — | |
| 1975 | |
| Partial | |
| Brick, Cedar, Frame | |
| Other | |
| — | |
| No | |
| 0.26 |
| Du Page | |
| — | |
| 0 / Not Applicable | |
| None | |
| Lake Michigan, Public | |
| Public Sewer | |
| Central Air | |
| Natural Gas, Forced Air | |
| 08304417 | |
| 0516422003 |
Nearby Schools
| NAME: | DISTRICT: | DISTANCE: | |
|---|---|---|---|
|
Grade School
Lowell Elementary School |
200 | — | |
|
Middle School
Franklin Middle School |
200 | Not in DB | |
|
High School
Wheaton North High School |
200 | Not in DB | |
Property History
| DATE: | EVENT: | PRICE: | SOURCE: |
|---|---|---|---|
| 25 Apr, 2013 | Sold | $343,000 | MRED MLS |
| 25 Apr, 2013 | Under contract | $349,900 | MRED MLS |
| 1 Apr, 2013 | Listed for sale | $349,900 | MRED MLS |
| 9 May, 2022 | Sold | $611,000 | MRED MLS |
| 2 Apr, 2022 | Under contract | $599,900 | MRED MLS |
| 25 Mar, 2022 | Listed for sale | $599,900 | MRED MLS |
Sorry, we are updating photos, please update this page in 15 minutes
Room Specifics
All Bedroom Info:
Total Bedrooms: 4
Bedrooms Above Ground: 4
Bedrooms Below Ground: 0
Total Bedrooms: 4
Bedrooms Above Ground: 4
Bedrooms Below Ground: 0
Second Bedroom Info:
Dimensions: —
Location: —Dimensions: —
Floor Type: Carpet
Third Bedroom Info:
Dimensions: —
Location: —Dimensions: —
Floor Type: Carpet
Fourth Bedroom Info:
Dimensions: —
Location: —Dimensions: —
Floor Type: Carpet
Bathroom Info:
Full Bathrooms: 2
Partial Bathrooms: 0Full Bathrooms: 2
Bathroom Amenities: —
Bathroom in Basement: 0
Dining Room Info:
Dimensions: —
Location: —Dimensions: —
Floor Type: Hardwood
Kitchen Info:
Dimensions: —
Location: —Dimensions: —
Floor Type: Marble
Features: Eating Area-Table Space
Laundry Room Info:
Dimensions: —
Location: —Dimensions: —
Floor Type: Ceramic Tile
Living Room Info:
Dimensions: —
Location: —Dimensions: —
Floor Type: Hardwood
Family Room Info:
Dimensions: —
Location: —Dimensions: —
Floor Type: Hardwood
Additional Rooms Info:
Rooms: No additional rooms
Basement: PartialRooms: No additional rooms
Other Specifics
| 2.5 | |
| — | |
| Garage | |
| — | |
| — | |
| — | |
| Patio, Porch, Brick Paver Patio | |
| — | |
| 173 X 63 | |
| — | |
| Full | |
| Skylight(s), Hardwood Floors, First Floor Bedroom, First Floor Laundry, First Floor Full Bath | |
| Microwave, Dishwasher, Refrigerator, Trash Compactor, Stainless Steel Appliance(s) | |
| Not in DB | |
| — | |
| — | |
| Wood Burning, Gas Starter |
Tax History
| Year | Property Taxes |
|---|---|
| 2013 | $8,831 |
| 2022 | $10,226 |
Contact Agent
Nearby Similar Homes
331 Indiana Street, Wheaton, Illinois 60187
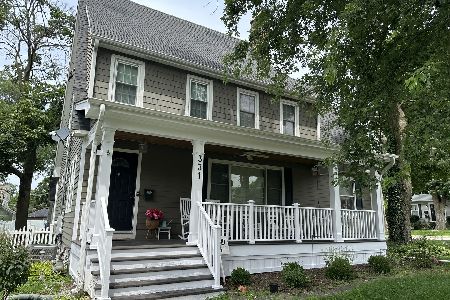
For Sale
$774,990
4 beds / 2.1 baths / 1,924 ft2
Single Family / Built: 1928
72
718 Naperville Road, Wheaton, Illinois 60189
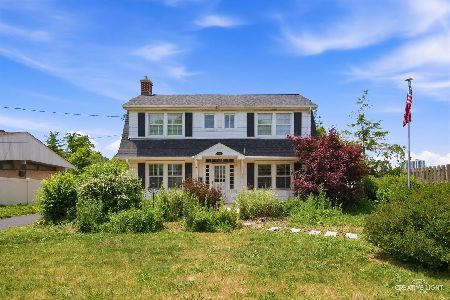
For Sale
$399,900
3 beds / 2.0 baths / 1,632 ft2
Single Family / Built: 1963
31
611 Illinois Street, Wheaton, Illinois 60187
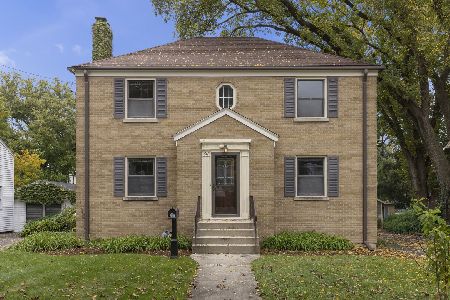
For Sale
$450,000
4 beds / 2.0 baths / 1,904 ft2
Single Family / Built: 1948
10
414 Liberty Drive, Wheaton, Illinois 60187
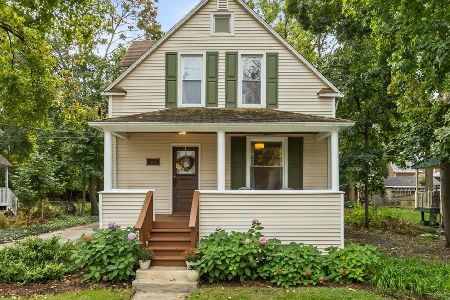
For Sale
$485,000
3 beds / 2.1 baths / 1,663 ft2
Single Family / Built: 1890
17
1106 Sumner Street, Wheaton, Illinois 60189
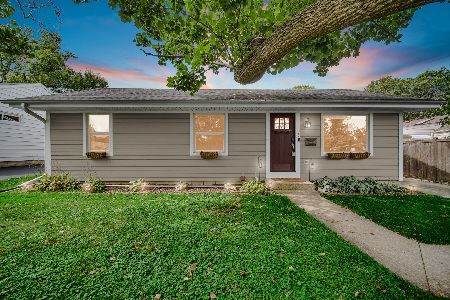
For Sale
$420,000
3 beds / 1.0 baths / 1,380 ft2
Single Family / Built: 1953
53
814 Illinois Street, Wheaton, Illinois 60187
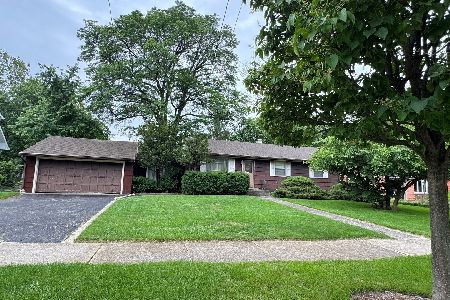
For Sale
$495,000
3 beds / 1.0 baths / 1,272 ft2
Single Family / Built: 1951
130
Nearby Sold Comparables
412 Evergreen Street, Wheaton, Illinois 60187

Sold
$599,900
4 beds / 2.1 baths / 2,637 ft2
Single Family / Built: 1975
1682
408 Evergreen Street, Wheaton, Illinois 60187
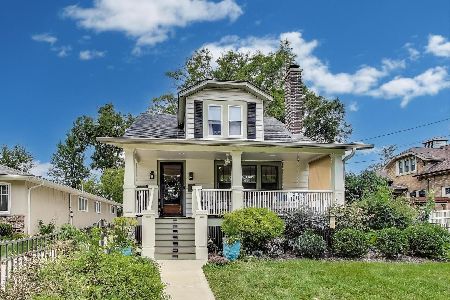
Sold
$675,000
5 beds / 2.0 baths / 2,075 ft2
Single Family / Built: 1923
374
402 Evergreen Street, Wheaton, Illinois 60187

Sold
$404,900
5 beds / 2.1 baths / 2,200 ft2
Single Family / Built: 1927
5653
402 Evergreen Street, Wheaton, Illinois 60187
Sold
$419,900
5 beds / 2.1 baths / 2,455 ft2
Single Family / Built: 1927
4895
402 Evergreen Street, Wheaton, Illinois 60187

Sold
$565,000
5 beds / 2.2 baths / 2,574 ft2
Single Family / Built: 1928
1629
402 Evergreen Street, Wheaton, Illinois 60187
Sold
$419,900
5 beds / 2.0 baths / 2,574 ft2
Single Family / Built: 1928
2673
Contact Agent
Listing Provided By
RE/MAX Suburban
