

4121 Miller Drive, Glenview, Illinois 60026


$649,000
|
Sold
|
|
| Status: | Closed |
| Sqft: | 3,013 |
| Cost/Sqft: | $215 |
| Beds: | 5 |
| Baths: | 3 |
| Year Built: | 1973 |
| Property Taxes: | $8,542 |
| Days On Market: | 1182 |
| Lot Size: | 0,26 |
Description
WELCOME HOME!! As you step inside, you'll immediately notice the thoughtful design that allows natural light to cascade through every corner of the home, creating an inviting and cheerful ambiance! The flowing floor plan seamlessly connects the various living areas, providing both versatility and a sense of togetherness. With 5 bedrooms and 2.5 baths, this residence offers the perfect balance of space and style. The primary bedroom is a true retreat, that offers plenty of room for relaxation and personal space. Imagine waking up to the gentle rays of sunlight streaming in, making each morning a delightful experience. Storage will never be a concern in this home. From spacious closets to cleverly integrated shelving, there's ample room to stow away your belongings, keeping your living spaces uncluttered and serene. Entertaining is a breeze with the abundance of room this home offers. Whether you're hosting intimate gatherings or larger celebrations, the layout effortlessly accommodates your needs. The corner lot adds an extra layer of privacy and tranquility, creating a wonderful backdrop for outdoor gatherings and relaxation. Located in a prestigious neighborhood, award-winning schools, plethora of amenities, including parks, shopping destinations, and dining options, all within easy reach. Conveniently located down the street from Plaza Del Prado, Parks, Schools, The Glen, Downtown Northbrook & Glenview. Your dream home in Glenview awaits!
Property Specifics
| Single Family | |
| — | |
| — | |
| 1973 | |
| — | |
| Brick | |
| — | |
| — | |
| No | |
| 0.26 |
| Cook | |
| — | |
| — / Not Applicable | |
| — | |
| — | |
| — | |
| — | |
| — | |
| 11854832 | |
| 04202030540000 |
Nearby Schools
| NAME: | DISTRICT: | DISTANCE: | |
|---|---|---|---|
|
Grade School
Henry Winkelman Elementary Schoo |
31 | — | |
|
Middle School
Field School |
31 | Not in DB | |
|
High School
Glenbrook South High School |
225 | Not in DB | |
Property History
| DATE: | EVENT: | PRICE: | SOURCE: |
|---|---|---|---|
| 7 Sep, 2023 | Sold | $649,000 | MRED MLS |
| 15 Aug, 2023 | Under contract | $649,000 | MRED MLS |
| 8 Aug, 2023 | Listed for sale | $649,000 | MRED MLS |


Room Specifics
Total Bedrooms: 5
Bedrooms Above Ground: 5
Bedrooms Below Ground: 0
Full Bathrooms: 3
Bathroom Amenities: —
Bathroom in Basement: 0
Rooms: —
Other Specifics
| 2 | |
| — | |
| Garage | |
| — | |
| — | |
| — | |
| — | |
| — | |
| 11220 | |
| — | |
| — | |
| — | |
| — | |
| Not in DB | |
| — | |
| — | |
| — |
Tax History
| Year | Property Taxes |
|---|---|
| 2023 | $8,542 |
Contact Agent
Nearby Similar Homes

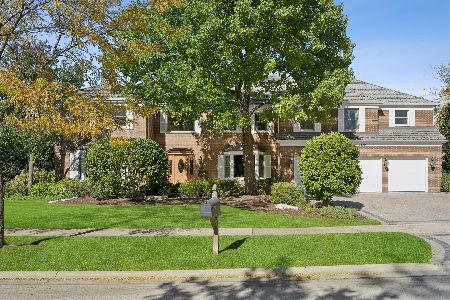
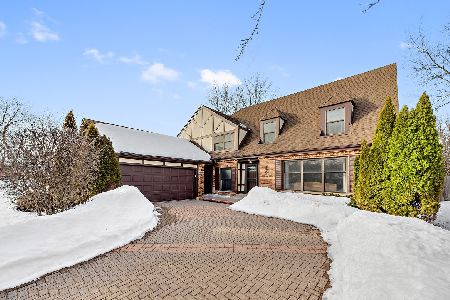
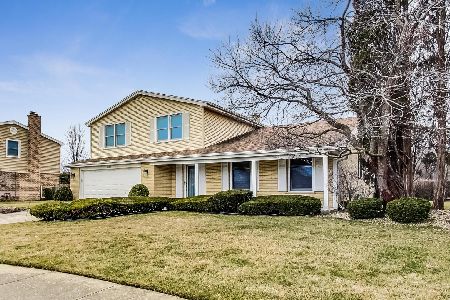
Nearby Sold Comparables

Contact Agent
Listing Provided By
@properties Christie's International Real Estate
