

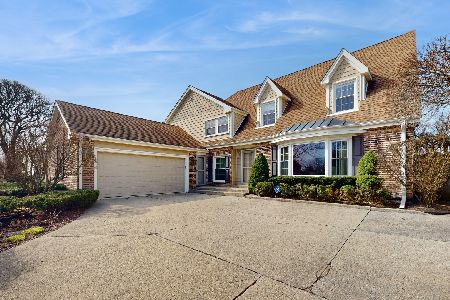
4126 Miller Drive, Glenview, Illinois 60026
Subdivision > Willows
Sorry, we are updating photos, please update this page in 15 minutes
$520,000
|
Sold
|
|
| Status: | Closed |
| Sqft: | 0 |
| Cost/Sqft: | — |
| Beds: | 3 |
| Baths: | 3 |
| Year Built: | 1972 |
| Property Taxes: | $9,157 |
| Days On Market: | 5186 |
| Lot Size: | 0,27 |
Description
ON THE PARK! This meticulous, move-in beautiful Willows property is uniquely located on quiet cul-de-sac and backs up to hidden gem Hawthorne Glen Park.Spacious addition features Cooks Kitchen & Eating Area w/beautiful panoramic park views.Many recent updates include Master Bath, basement/laundry room, roof, siding & more! 2nd full bath with granite counters & floor.Optional 4th BDRM in basement.Near shops & schools.
Property Specifics
| Single Family | |
| — | |
| — | |
| 1972 | |
| Partial | |
| Vinyl Siding, Brick | |
| — | |
| — | |
| No | |
| 0.27 |
| Cook | |
| Willows | |
| 0 / Not Applicable | |
| None | |
| Lake Michigan | |
| Public Sewer | |
| Central Air | |
| Natural Gas | |
| 08142354 | |
| 04202020120000 |
Nearby Schools
| NAME: | DISTRICT: | DISTANCE: | |
|---|---|---|---|
|
Grade School
Henry Winkelman Elementary Schoo |
31 | — | |
|
Middle School
Field School |
31 | Not in DB | |
|
High School
Glenbrook South High School |
225 | Not in DB | |
Property History
| DATE: | EVENT: | PRICE: | SOURCE: |
|---|---|---|---|
| 17 Dec, 2008 | Sold | $578,000 | MRED MLS |
| 3 Nov, 2008 | Under contract | $625,000 | MRED MLS |
| 10 Oct, 2008 | Listed for sale | $625,000 | MRED MLS |
| 29 Nov, 2012 | Sold | $520,000 | MRED MLS |
| 16 Oct, 2012 | Under contract | $569,000 | MRED MLS |
| 21 Aug, 2012 | Listed for sale | $569,000 | MRED MLS |
Sorry, we are updating photos, please update this page in 15 minutes
Room Specifics
All Bedroom Info:
Total Bedrooms: 3
Bedrooms Above Ground: 3
Bedrooms Below Ground: 0
Total Bedrooms: 3
Bedrooms Above Ground: 3
Bedrooms Below Ground: 0
Second Bedroom Info:
Dimensions: —
Location: —Dimensions: —
Floor Type: Hardwood
Third Bedroom Info:
Dimensions: —
Location: —Dimensions: —
Floor Type: Hardwood
Bathroom Info:
Full Bathrooms: 3
Partial Bathrooms: 1Full Bathrooms: 3
Bathroom Amenities: Whirlpool
Bathroom in Basement: 0
Dining Room Info:
Dimensions: —
Location: —Dimensions: —
Floor Type: Carpet
Kitchen Info:
Dimensions: —
Location: —Dimensions: —
Floor Type: Hardwood
Laundry Room Info:
Dimensions: —
Location: —Dimensions: —
Floor Type: Ceramic Tile
Living Room Info:
Dimensions: —
Location: —Dimensions: —
Floor Type: Carpet
Family Room Info:
Dimensions: —
Location: —Dimensions: —
Floor Type: Carpet
Additional Rooms Info:
Rooms: Eating Area, Recreation Room, Storage
Basement: PartialRooms: Eating Area, Recreation Room, Storage
Other Specifics
| 2 | |
| — | |
| Garage | |
| — | |
| — | |
| — | |
| Patio, Brick Paver Patio, Storms/Screens | |
| Cul-De-Sac, Fenced Yard, Park Adjacent | |
| 127X125X121X71 | |
| — | |
| Full | |
| Vaulted/Cathedral Ceilings, Hardwood Floors | |
| — | |
| Not in DB | |
| Tennis Courts, Sidewalks, Street Paved | |
| — | |
| — |
Tax History
| Year | Property Taxes |
|---|---|
| 2008 | $5,785 |
| 2012 | $9,157 |
Contact Agent
Nearby Similar Homes
3050 Kayjay Drive, Northbrook, Illinois 60062
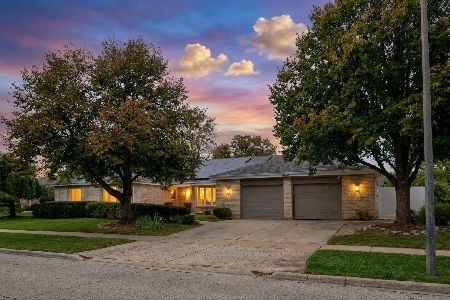
For Sale
$1,100,000
4 beds / 4.1 baths / 3,450 ft2
Single Family / Built: 1977
19
3293 Doriann Court, Northbrook, Illinois 60062
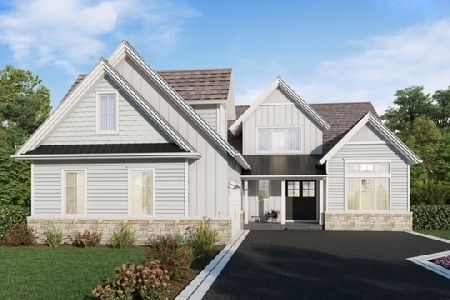
For Sale
$1,859,200
4 beds / 4.1 baths / 0 ft2
Single Family / Built: 2026
297
3273 Doriann Court, Northbrook, Illinois 60062
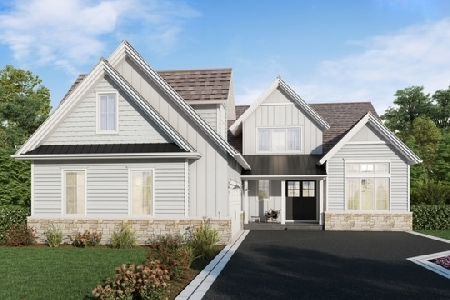
For Sale
$1,792,450
4 beds / 4.1 baths / 4,075 ft2
Single Family / Built: 2026
276
2830 Highland Road, Northbrook, Illinois 60062
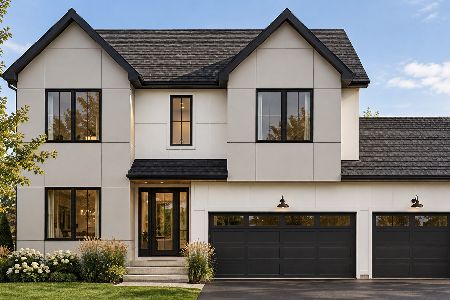
For Sale
$1,999,999
5 beds / 6.0 baths / 5,100 ft2
Single Family / Built: 2026
13
3190 Landwehr Road, Northbrook, Illinois 60062

For Sale
$1,650,000
4 beds / 3.0 baths / 1,813 ft2
Single Family / Built: 1926
86
2342 Mohawk Lane, Glenview, Illinois 60026
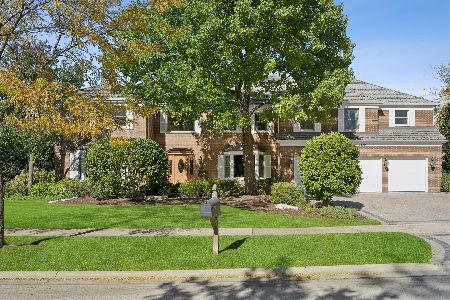
For Sale
$2,200,000
6 beds / 4.2 baths / 7,012 ft2
Single Family / Built: 1984
20
Nearby Sold Comparables

4134 Miller Drive, Glenview, Illinois 60026
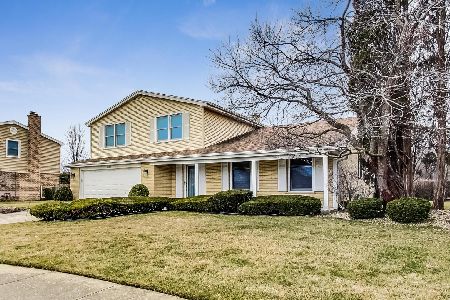
Sold
$598,000
4 beds / 2.1 baths / 3,141 ft2
Single Family / Built: 1976
1331
4121 Miller Drive, Glenview, Illinois 60026
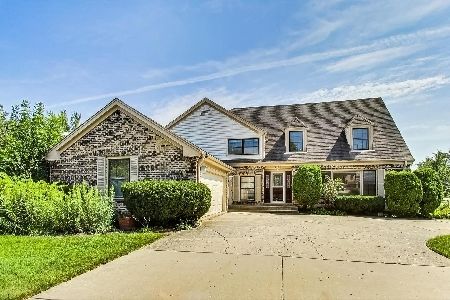
Sold
$649,000
5 beds / 2.1 baths / 3,013 ft2
Single Family / Built: 1973
1182
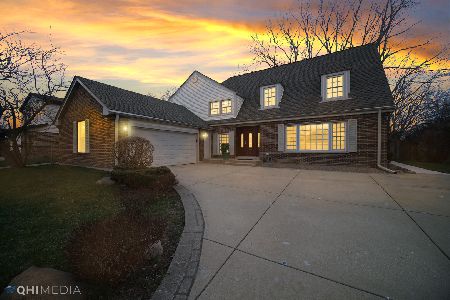
4142 Miller Drive, Glenview, Illinois 60026
Sold
$849,900
4 beds / 2.1 baths / 2,974 ft2
Single Family / Built: 1976
943
Contact Agent
Listing Provided By
Coldwell Banker Residential
