

414 Liberty Drive, Wheaton, Illinois 60187
Sorry, we are updating photos, please update this page in 15 minutes
$325,000
|
Sold
|
|
| Status: | Closed |
| Sqft: | 0 |
| Cost/Sqft: | — |
| Beds: | 3 |
| Baths: | 3 |
| Year Built: | — |
| Property Taxes: | $5,293 |
| Days On Market: | 6101 |
| Lot Size: | 0,00 |
Description
Exquisitely remodeled In-town farmhouse. Completely gutted in 2004. Beautiful kitchen with 42 inch cherry cabinets, granite and stainless steel appliances. 1st floor family room. Master bathroom. Most original hardwood floors, doors and trim. Large closets. Newer paver patio, windows, furnace, AC, electric, and plumbing. All appliances stay with home. A newer 3 car garage and large yard. Walk to town and train!
Property Specifics
| Single Family | |
| — | |
| English | |
| — | |
| Full | |
| Aluminum/Vinyl/Steel Siding | |
| Asphalt | |
| — | |
| No | |
| 0 |
| Du Page | |
| — | |
| 0 / Not Applicable | |
| None | |
| Lake Michigan | |
| Public Sewer | |
| Central Air | |
| Natural Gas, Forced Air | |
| 07446020 | |
| 0516406007 |
Nearby Schools
| NAME: | DISTRICT: | DISTANCE: | |
|---|---|---|---|
|
Grade School
Lowell Elementary School |
200 | — | |
|
Middle School
Franklin Middle School |
200 | Not in DB | |
|
High School
Wheaton North High School |
200 | Not in DB | |
Property History
| DATE: | EVENT: | PRICE: | SOURCE: |
|---|---|---|---|
| 30 Sep, 2010 | Sold | $325,000 | MRED MLS |
| 8 Sep, 2010 | Under contract | $339,000 | MRED MLS |
| — | Last price change | $339,000 | MRED MLS |
| 16 Feb, 2010 | Listed for sale | $399,000 | MRED MLS |
| 31 Jul, 2015 | Sold | $340,000 | MRED MLS |
| 8 Jun, 2015 | Under contract | $349,000 | MRED MLS |
| — | Last price change | $339,900 | MRED MLS |
| 18 May, 2015 | Listed for sale | $349,000 | MRED MLS |
| 3 Aug, 2020 | Sold | $385,000 | MRED MLS |
| 22 Jun, 2020 | Under contract | $395,000 | MRED MLS |
| 18 Jun, 2020 | Listed for sale | $395,000 | MRED MLS |
| 18 Oct, 2026 | Under contract | $485,000 | MRED MLS |
| 15 Oct, 2026 | Listed for sale | $485,000 | MRED MLS |
Sorry, we are updating photos, please update this page in 15 minutes
Room Specifics
All Bedroom Info:
Total Bedrooms: 3
Bedrooms Above Ground: 3
Bedrooms Below Ground: 0
Total Bedrooms: 3
Bedrooms Above Ground: 3
Bedrooms Below Ground: 0
Second Bedroom Info:
Dimensions: —
Location: —Dimensions: —
Floor Type: Hardwood
Third Bedroom Info:
Dimensions: —
Location: —Dimensions: —
Floor Type: Hardwood
Bathroom Info:
Full Bathrooms: 3
Partial Bathrooms: 1Full Bathrooms: 3
Bathroom Amenities: —
Bathroom in Basement: 0
Dining Room Info:
Dimensions: —
Location: —Dimensions: —
Floor Type: Hardwood
Kitchen Info:
Dimensions: —
Location: —Dimensions: —
Floor Type: Ceramic Tile
Features: Eating Area-Table Space
Living Room Info:
Dimensions: —
Location: —Dimensions: —
Floor Type: Hardwood
Family Room Info:
Dimensions: —
Location: —Dimensions: —
Floor Type: Carpet
Additional Rooms Info:
Rooms: Den
Basement: FullRooms: Den
Other Specifics
| 3 | |
| Block | |
| Garage | |
| — | |
| — | |
| — | |
| Patio | |
| Landscaped | |
| 64 X 165 | |
| — | |
| Full | |
| First Floor Bedroom | |
| Range, Microwave, Dishwasher, Refrigerator, Washer, Dryer | |
| Not in DB | |
| Sidewalks, Street Paved | |
| — | |
| — |
Tax History
| Year | Property Taxes |
|---|---|
| 2010 | $5,293 |
| 2015 | $6,310 |
| 2020 | $8,685 |
| 2026 | $9,906 |
Contact Agent
Nearby Similar Homes
414 Liberty Drive, Wheaton, Illinois 60187
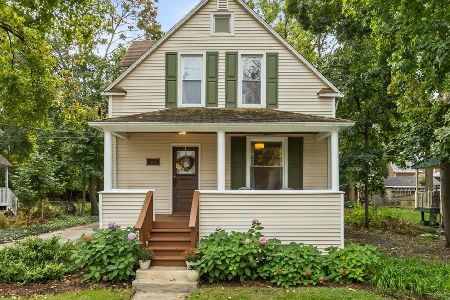
For Sale
$485,000
3 beds / 2.1 baths / 1,663 ft2
Single Family / Built: 1890
16
331 Indiana Street, Wheaton, Illinois 60187
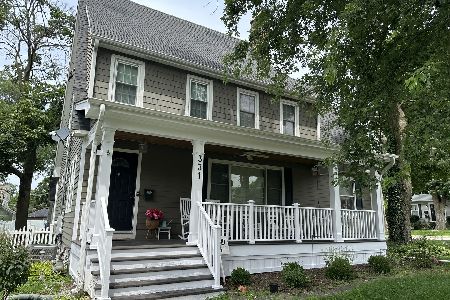
For Sale
$774,990
4 beds / 2.1 baths / 1,924 ft2
Single Family / Built: 1928
71
611 Illinois Street, Wheaton, Illinois 60187
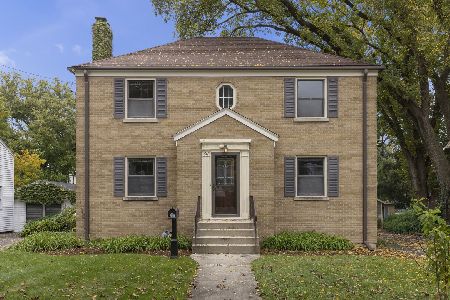
For Sale
$450,000
4 beds / 2.0 baths / 1,904 ft2
Single Family / Built: 1948
9
718 Naperville Road, Wheaton, Illinois 60189
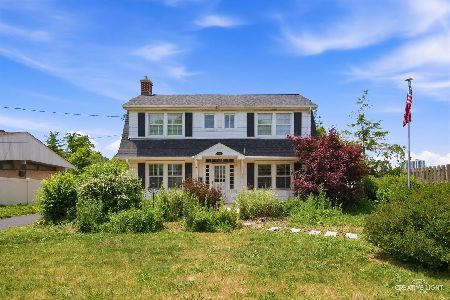
For Sale
$399,900
3 beds / 2.0 baths / 1,632 ft2
Single Family / Built: 1963
30
814 Illinois Street, Wheaton, Illinois 60187
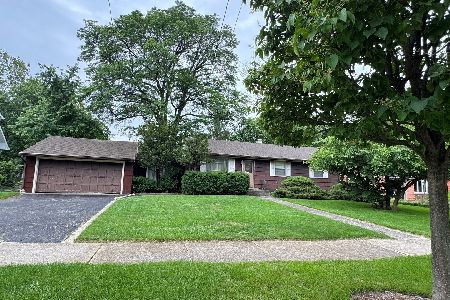
For Sale
$495,000
3 beds / 1.0 baths / 1,272 ft2
Single Family / Built: 1951
129
319 Jefferson Avenue, Wheaton, Illinois 60187
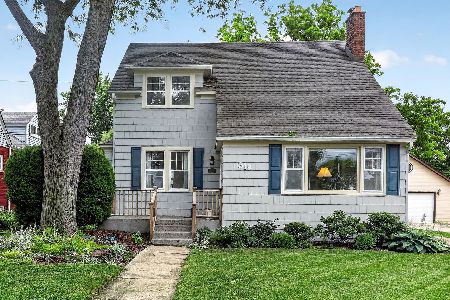
For Sale
$525,000
3 beds / 2.0 baths / 1,645 ft2
Single Family / Built: 1925
141
Nearby Sold Comparables
414 Liberty Drive, Wheaton, Illinois 60187

Sold
$349,000
3 beds / 2.1 baths / 0 ft2
Single Family / Built: —
4184
414 Liberty Drive, Wheaton, Illinois 60187

Sold
$395,000
3 beds / 2.1 baths / 1,317 ft2
Single Family / Built: 1890
2326
417 Willow Avenue, Wheaton, Illinois 60187
Sold
$374,900
3 beds / 1.1 baths / 1,744 ft2
Single Family / Built: 1911
3888
417 Willow Avenue, Wheaton, Illinois 60187

Sold
$574,900
3 beds / 1.1 baths / 1,745 ft2
Single Family / Built: 1911
842
421 Willow Avenue, Wheaton, Illinois 60187
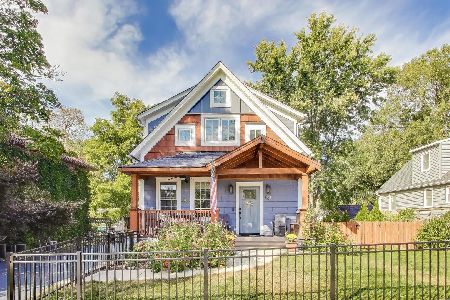
Sold
$650,000
3 beds / 2.1 baths / 1,734 ft2
Single Family / Built: 1910
247
407 Liberty Drive, Wheaton, Illinois 60187
Sold
$249,600
3 beds / 1.0 baths / 1,152 ft2
Single Family / Built: 1900
4503
Contact Agent
Listing Provided By
Baird & Warner
