

414 Main Street, Mount Prospect, Illinois 60056
Sorry, we are updating photos, please update this page in 15 minutes
$298,500
|
Sold
|
|
| Status: | Closed |
| Sqft: | 1,373 |
| Cost/Sqft: | $222 |
| Beds: | 3 |
| Baths: | 2 |
| Year Built: | 1948 |
| Property Taxes: | $6,622 |
| Days On Market: | 4085 |
| Lot Size: | 0,18 |
Description
Property Specifics
| Single Family | |
| — | |
| — | |
| 1948 | |
| Full | |
| Brick | |
| Asphalt | |
| — | |
| No | |
| 0.18 |
| Cook | |
| — | |
| 0 / Not Applicable | |
| None | |
| Lake Michigan | |
| Public Sewer | |
| Central Air | |
| Natural Gas, Forced Air | |
| 09022341 | |
| 08123020200000 |
Nearby Schools
| NAME: | DISTRICT: | DISTANCE: | |
|---|---|---|---|
|
Grade School
Lions Park Elementary School |
57 | — | |
|
Middle School
Lincoln Junior High School |
57 | Not in DB | |
|
High School
Prospect High School |
214 | Not in DB | |
|
Alternate Elementary School
Westbrook School For Young Learn |
— | Not in DB | |
Property History
| DATE: | EVENT: | PRICE: | SOURCE: |
|---|---|---|---|
| 20 Nov, 2015 | Sold | $298,500 | MRED MLS |
| 5 Oct, 2015 | Under contract | $304,950 | MRED MLS |
| — | Last price change | $314,900 | MRED MLS |
| 26 Aug, 2015 | Listed for sale | $314,900 | MRED MLS |
| 28 Apr, 2016 | Sold | $190,000 | MRED MLS |
| 22 Nov, 2015 | Under contract | $209,900 | MRED MLS |
| — | Last price change | $219,900 | MRED MLS |
| 31 Aug, 2015 | Listed for sale | $229,900 | MRED MLS |
| 28 Feb, 2020 | Sold | $220,500 | MRED MLS |
| 24 Jan, 2020 | Under contract | $222,222 | MRED MLS |
| — | Last price change | $224,900 | MRED MLS |
| 25 Oct, 2019 | Listed for sale | $224,900 | MRED MLS |
| 12 Oct, 2023 | Sold | $315,000 | MRED MLS |
| 9 Sep, 2023 | Under contract | $315,000 | MRED MLS |
| — | Last price change | $314,000 | MRED MLS |
| 29 Jul, 2023 | Listed for sale | $350,000 | MRED MLS |
Sorry, we are updating photos, please update this page in 15 minutes
Room Specifics
All Bedroom Info:
Total Bedrooms: 3
Bedrooms Above Ground: 3
Bedrooms Below Ground: 0
Total Bedrooms: 3
Bedrooms Above Ground: 3
Bedrooms Below Ground: 0
Second Bedroom Info:
Dimensions: —
Location: —Dimensions: —
Floor Type: Carpet
Third Bedroom Info:
Dimensions: —
Location: —Dimensions: —
Floor Type: Hardwood
Bathroom Info:
Full Bathrooms: 2
Partial Bathrooms: 1Full Bathrooms: 2
Bathroom Amenities: —
Bathroom in Basement: 0
Dining Room Info:
Dimensions: —
Location: —Dimensions: —
Floor Type: Carpet
Kitchen Info:
Dimensions: —
Location: —Dimensions: —
Floor Type: Vinyl
Features: Eating Area-Table Space
Living Room Info:
Dimensions: —
Location: —Dimensions: —
Floor Type: Carpet
Additional Rooms Info:
Rooms: Recreation Room, Storage
Basement: FullRooms: Recreation Room, Storage
Other Specifics
| 2 | |
| Concrete Perimeter | |
| Garage | |
| — | |
| — | |
| — | |
| Patio, Porch Screened | |
| — | |
| 49X157 | |
| — | |
| None | |
| Bar-Dry, Hardwood Floors, First Floor Bedroom | |
| Range, Microwave, Dishwasher, Refrigerator, Washer, Dryer | |
| Not in DB | |
| — | |
| — | |
| — |
Tax History
| Year | Property Taxes |
|---|---|
| 2015 | $6,622 |
| 2016 | $5,086 |
| 2020 | $5,963 |
| 2023 | $6,832 |
Contact Agent
Nearby Similar Homes
520 Eastwood Avenue, Mount Prospect, Illinois 60056

For Sale
$440,000
4 beds / 2.0 baths / 1,416 ft2
Single Family / Built: 1949
16
217 Owen Street, Mount Prospect, Illinois 60056

For Sale
$559,000
2 beds / 2.0 baths / 1,148 ft2
Single Family / Built: 1954
4
202 Prospect Manor Avenue, Mount Prospect, Illinois 60056

For Sale
$624,900
3 beds / 3.0 baths / 1,724 ft2
Single Family / Built: 1953
31
214 William Street, Mount Prospect, Illinois 60056

For Sale
$649,900
4 beds / 3.0 baths / 1,744 ft2
Single Family / Built: —
80
513 Highland Avenue, Mount Prospect, Illinois 60056

For Sale
$399,900
3 beds / 1.1 baths / 1,206 ft2
Single Family / Built: 1959
45
10 School Street, Mount Prospect, Illinois 60056

For Sale
$450,000
3 beds / 1.0 baths / 1,246 ft2
Single Family / Built: 1955
30
Nearby Sold Comparables
414 Main Street, Mount Prospect, Illinois 60056

Sold
$209,900
3 beds / 1.1 baths / 1,040 ft2
Single Family / Built: 1944
4080
414 Main Street, Mount Prospect, Illinois 60056
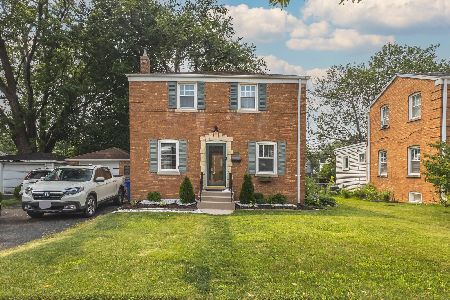
Sold
$315,000
2 beds / 1.1 baths / 1,040 ft2
Single Family / Built: 1944
1191
416 Main Street, Mount Prospect, Illinois 60056
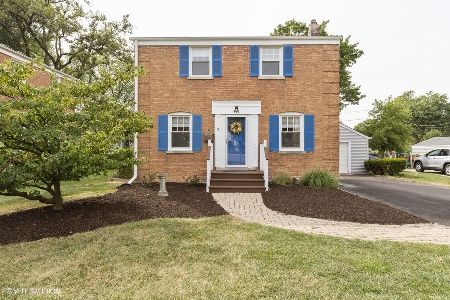
Sold
$282,500
3 beds / 2.0 baths / 1,296 ft2
Single Family / Built: —
2252
416 Main Street, Mount Prospect, Illinois 60056

Sold
$379,900
3 beds / 2.0 baths / 1,296 ft2
Single Family / Built: 1986
957
412 Main Street, Mount Prospect, Illinois 60056
Sold
$255,000
2 beds / 1.0 baths / 0 ft2
Single Family / Built: 1955
3891
414 Main Street, Mount Prospect, Illinois 60056
Sold
$222,222
3 beds / 1.1 baths / 1,040 ft2
Single Family / Built: 1944
2564
Contact Agent
Listing Provided By
Picket Fence Realty Mt. Prospe
