

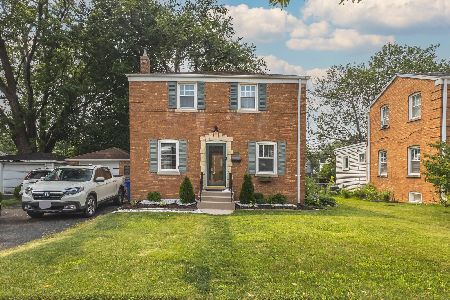
416 Main Street, Mount Prospect, Illinois 60056


$278,000
|
Sold
|
|
| Status: | Closed |
| Sqft: | 1,296 |
| Cost/Sqft: | $218 |
| Beds: | 3 |
| Baths: | 2 |
| Year Built: | — |
| Property Taxes: | $7,389 |
| Days On Market: | 2252 |
| Lot Size: | 0,17 |
Description
Wonderful three bedroom, two bathroom home on an oversized lot! This home is situated in a prime Mount Prospect location near shopping, restaurants, and within Prospect H.S. boundaries. Many updates throughout! Newer roofer, newer HVAC, new asphalt driveway. Hardwood floors throughout. Sun-filled kitchen with newer stainless steel appliances, granite countertops, and breakfast nook. First floor bedroom could be used as a primary suite. Basement Family Room could be used as a 4th bedroom. Large one car garage. Great backyard with tons of space to entertain, play, or garden.
Property Specifics
| Single Family | |
| — | |
| Georgian | |
| — | |
| Full | |
| Aluminum Siding, Brick | |
| — | |
| — | |
| No | |
| 0.17 |
| Cook | |
| — | |
| — / Not Applicable | |
| None | |
| Lake Michigan, Public | |
| Public Sewer | |
| Central Air | |
| Natural Gas, Forced Air | |
| 10841849 | |
| 03341310140000 |
Nearby Schools
| NAME: | DISTRICT: | DISTANCE: | |
|---|---|---|---|
|
Grade School
Fairview Elementary School |
57 | — | |
|
Middle School
Lincoln Junior High School |
57 | Not in DB | |
|
High School
Prospect High School |
214 | Not in DB | |
Property History
| DATE: | EVENT: | PRICE: | SOURCE: |
|---|---|---|---|
| 30 Oct, 2020 | Sold | $278,000 | MRED MLS |
| 8 Sep, 2020 | Under contract | $282,500 | MRED MLS |
| 1 Sep, 2020 | Listed for sale | $282,500 | MRED MLS |
| 8 May, 2024 | Sold | $380,000 | MRED MLS |
| 24 Mar, 2024 | Under contract | $379,900 | MRED MLS |
| 19 Mar, 2024 | Listed for sale | $379,900 | MRED MLS |


Room Specifics
All Bedroom Info:
Total Bedrooms: 3
Bedrooms Above Ground: 3
Bedrooms Below Ground: 0
Total Bedrooms: 3
Bedrooms Above Ground: 3
Bedrooms Below Ground: 0
Second Bedroom Info:
Dimensions: —
Location: —Dimensions: —
Floor Type: Hardwood
Third Bedroom Info:
Dimensions: —
Location: —Dimensions: —
Floor Type: Wood Laminate
Bathroom Info:
Full Bathrooms: 2
Partial Bathrooms: 0Full Bathrooms: 2
Bathroom Amenities: —
Bathroom in Basement: 0
Living Room Info:
Dimensions: —
Location: —Dimensions: —
Floor Type: Hardwood
Family Room Info:
Dimensions: —
Location: —Dimensions: —
Floor Type: Carpet
Additional Rooms Info:
Rooms: No additional rooms
Basement: FullRooms: No additional rooms
Other Specifics
| 1 | |
| — | |
| Garage | |
| — | |
| — | |
| — | |
| Patio | |
| — | |
| 55X134 | |
| — | |
| None | |
| Hardwood Floors, First Floor Bedroom, First Floor Full Bath | |
| Range, Microwave, Dishwasher, Refrigerator, Washer, Dryer, Stainless Steel Appliance(s) | |
| Not in DB | |
| — | |
| — | |
| — |
Tax History
| Year | Property Taxes |
|---|---|
| 2020 | $7,389 |
| 2024 | $8,459 |
Contact Agent
Nearby Similar Homes
520 Eastwood Avenue, Mount Prospect, Illinois 60056

For Sale
$440,000
4 beds / 2.0 baths / 1,416 ft2
Single Family / Built: 1949
16
217 Owen Street, Mount Prospect, Illinois 60056

For Sale
$559,000
2 beds / 2.0 baths / 1,148 ft2
Single Family / Built: 1954
4
202 Prospect Manor Avenue, Mount Prospect, Illinois 60056

For Sale
$624,900
3 beds / 3.0 baths / 1,724 ft2
Single Family / Built: 1953
31
214 William Street, Mount Prospect, Illinois 60056

For Sale
$649,900
4 beds / 3.0 baths / 1,744 ft2
Single Family / Built: —
80
513 Highland Avenue, Mount Prospect, Illinois 60056

For Sale
$399,900
3 beds / 1.1 baths / 1,206 ft2
Single Family / Built: 1959
45
10 School Street, Mount Prospect, Illinois 60056

For Sale
$450,000
3 beds / 1.0 baths / 1,246 ft2
Single Family / Built: 1955
30
Nearby Sold Comparables
416 Main Street, Mount Prospect, Illinois 60056

Sold
$379,900
3 beds / 2.0 baths / 1,296 ft2
Single Family / Built: 1986
957
414 Main Street, Mount Prospect, Illinois 60056

Sold
$304,950
3 beds / 1.1 baths / 1,373 ft2
Single Family / Built: 1948
4085
414 Main Street, Mount Prospect, Illinois 60056
Sold
$209,900
3 beds / 1.1 baths / 1,040 ft2
Single Family / Built: 1944
4080
414 Main Street, Mount Prospect, Illinois 60056
Sold
$315,000
2 beds / 1.1 baths / 1,040 ft2
Single Family / Built: 1944
1191
414 Main Street, Mount Prospect, Illinois 60056
Sold
$222,222
3 beds / 1.1 baths / 1,040 ft2
Single Family / Built: 1944
2564
412 Main Street, Mount Prospect, Illinois 60056
Sold
$255,000
2 beds / 1.0 baths / 0 ft2
Single Family / Built: 1955
3891
Contact Agent
Listing Provided By
@properties
