

415 Lincoln Lane, Frankfort, Illinois 60423
Subdivision > Connecticut Hills
Sorry, we are updating photos, please update this page in 15 minutes
$260,000
|
Sold
|
|
| Status: | Closed |
| Sqft: | 0 |
| Cost/Sqft: | — |
| Beds: | 4 |
| Baths: | 2 |
| Year Built: | 1968 |
| Property Taxes: | $4,797 |
| Days On Market: | 7177 |
| Lot Size: | 0,00 |
Description
Need lots of bedrooms? This could be related living. Updated kitchen with gleaming hardwood floor. Corian countertops, new windows and a pantry. Lower level finished with family room with fireplace, a bedroom, office, workshop and laundry room. Clean, neutral decor. Super location in town Frankfort. Immediate possession.
Property Specifics
| Single Family | |
| — | |
| — | |
| 1968 | |
| Full | |
| Brick, Cedar | |
| — | |
| — | |
| No | |
| — |
| Will | |
| Connecticut Hills | |
| 0 / Not Applicable | |
| None | |
| Public | |
| Public Sewer | |
| Central Air | |
| Natural Gas, Forced Air | |
| 06428496 | |
| 1909211180090000 |
Nearby Schools
| NAME: | DISTRICT: | DISTANCE: | |
|---|---|---|---|
|
Grade School
Chelsea |
157C | — | |
|
Middle School
Hickory Creek |
157C | Not in DB | |
|
High School
Lincolnway East |
210 | Not in DB | |
Property History
| DATE: | EVENT: | PRICE: | SOURCE: |
|---|---|---|---|
| 31 May, 2007 | Sold | $260,000 | MRED MLS |
| 30 Apr, 2007 | Under contract | $274,900 | MRED MLS |
| — | Last price change | $279,900 | MRED MLS |
| 4 Mar, 2007 | Listed for sale | $289,900 | MRED MLS |
| 11 Mar, 2016 | Sold | $262,000 | MRED MLS |
| 6 Jan, 2016 | Under contract | $269,000 | MRED MLS |
| — | Last price change | $275,000 | MRED MLS |
| 1 Sep, 2015 | Listed for sale | $275,000 | MRED MLS |
| 7 Oct, 2024 | Sold | $390,000 | MRED MLS |
| 2 Sep, 2024 | Under contract | $399,900 | MRED MLS |
| 16 Aug, 2024 | Listed for sale | $399,900 | MRED MLS |
Sorry, we are updating photos, please update this page in 15 minutes
Room Specifics
All Bedroom Info:
Total Bedrooms: 4
Bedrooms Above Ground: 4
Bedrooms Below Ground: 0
Total Bedrooms: 4
Bedrooms Above Ground: 4
Bedrooms Below Ground: 0
Second Bedroom Info:
Dimensions: —
Location: —Dimensions: —
Floor Type: Carpet
Third Bedroom Info:
Dimensions: —
Location: —Dimensions: —
Floor Type: Carpet
Fourth Bedroom Info:
Dimensions: —
Location: —Dimensions: —
Floor Type: Carpet
Bathroom Info:
Full Bathrooms: 2
Partial Bathrooms: —Full Bathrooms: 2
Bathroom Amenities: —
Bathroom in Basement: 1
Dining Room Info:
Dimensions: —
Location: —Dimensions: —
Floor Type: Carpet
Kitchen Info:
Dimensions: —
Location: —Dimensions: —
Floor Type: Hardwood
Features: Eating Area-Table Space, Pantry-Closet
Laundry Room Info:
Dimensions: —
Location: —Dimensions: —
Floor Type: Vinyl
Living Room Info:
Dimensions: —
Location: —Dimensions: —
Floor Type: Carpet
Family Room Info:
Dimensions: —
Location: —Dimensions: —
Floor Type: Carpet
Additional Rooms Info:
Rooms: Den, Office, Workshop
Basement: FullRooms: Den, Office, Workshop
Other Specifics
| 2 | |
| — | |
| Garage | |
| — | |
| — | |
| — | |
| — | |
| Cul-De-Sac | |
| 60X110X168X156 | |
| — | |
| None | |
| First Floor Bedroom | |
| Range, Microwave, Dishwasher, Refrigerator, Washer, Dryer | |
| Not in DB | |
| Street Lights | |
| — | |
| Wood Burning, Gas Log |
Tax History
| Year | Property Taxes |
|---|---|
| 2007 | $4,797 |
| 2016 | $6,321 |
| 2024 | $8,234 |
Contact Agent
Nearby Similar Homes
408 Locust Street, Frankfort, Illinois 60423
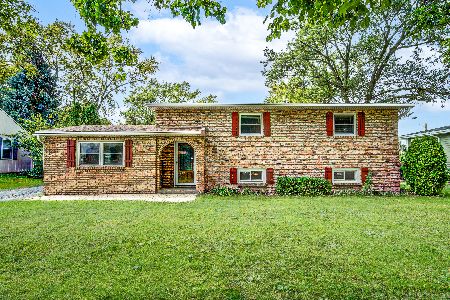
For Sale
$377,000
4 beds / 1.1 baths / 1,421 ft2
Single Family / Built: 1961
34
429 Elm Street, Frankfort, Illinois 60423
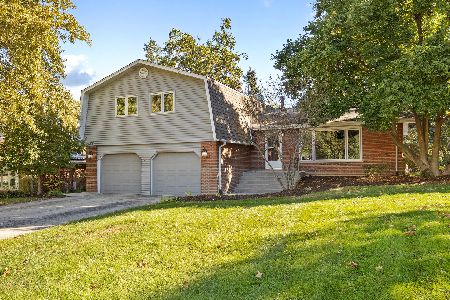
For Sale
$479,000
4 beds / 2.1 baths / 2,736 ft2
Single Family / Built: 1973
6
640 Locust Street, Frankfort, Illinois 60423
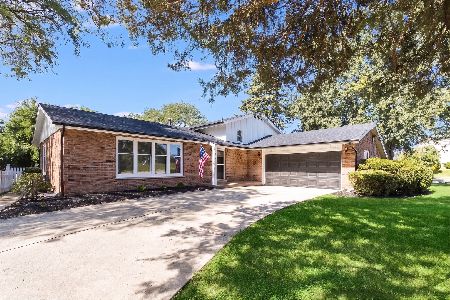
For Sale
$394,900
3 beds / 2.0 baths / 0 ft2
Single Family / Built: 1968
45
725 Birchwood Road, Frankfort, Illinois 60423

For Sale
$645,000
4 beds / 3.0 baths / 3,905 ft2
Single Family / Built: 1972
48
8061 Hill Road, Frankfort, Illinois 60423
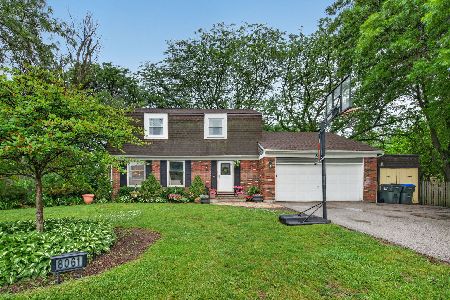
For Sale
$407,500
4 beds / 1.1 baths / 1,920 ft2
Single Family / Built: 1973
41
Nearby Sold Comparables
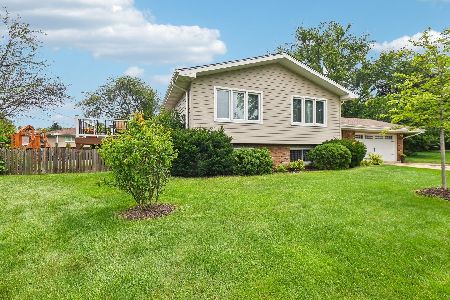
415 Lincoln Lane, Frankfort, Illinois 60423

Sold
$269,000
5 beds / 2.0 baths / 1,577 ft2
Single Family / Built: 1968
4074
415 Lincoln Lane, Frankfort, Illinois 60423
Sold
$399,900
5 beds / 2.0 baths / 1,577 ft2
Single Family / Built: 1968
802
424 Lincoln Lane, Frankfort, Illinois 60423
Sold
$205,000
3 beds / 1.0 baths / 1,456 ft2
Single Family / Built: 1961
3134
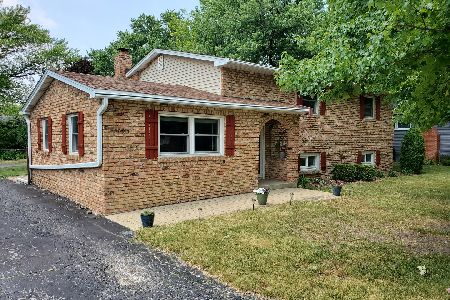
408 Locust Street, Frankfort, Illinois 60423
Sold
$168,900
4 beds / 1.1 baths / 0 ft2
Single Family / Built: —
6487
408 Locust Street, Frankfort, Illinois 60423
Sold
$209,900
4 beds / 1.1 baths / 0 ft2
Single Family / Built: 1961
4800
408 Locust Street, Frankfort, Illinois 60423
Sold
$314,808
4 beds / 1.1 baths / 0 ft2
Single Family / Built: 1961
1225
Contact Agent
Listing Provided By
Coldwell Banker Residential
