

417 Clearview Street, Lake Villa, Illinois 60046
Subdivision > Painted Lakes
Sorry, we are updating photos, please update this page in 15 minutes
$229,000
|
Sold
|
|
| Status: | Closed |
| Sqft: | 3,118 |
| Cost/Sqft: | $77 |
| Beds: | 4 |
| Baths: | 3 |
| Year Built: | 2000 |
| Property Taxes: | $8,618 |
| Days On Market: | 4388 |
| Lot Size: | 0,00 |
Description
Super clean & well maintained home offering loads of living space. Awesome open floor plan w/the huge country Kit. wide open to the familyroom that is also nicely sized. Entertaining on this massive first floor is a breeze as there is also formal LR & Dr.Upstairs are the BRs, W/master having a luxury bath, sitting room & huge closet. The spacious loft makes a perfect 2nd FR. English basement perfect for finishing.
Property Specifics
| Single Family | |
| — | |
| Other | |
| 2000 | |
| Full, English | |
| Vinyl Siding | |
| Asphalt | |
| — | |
| No | |
| — |
| Lake | |
| Painted Lakes | |
| 220 / Annual | |
| Insurance | |
| Public | |
| Public Sewer | |
| Central Air | |
| Natural Gas, Forced Air | |
| 08761281 | |
| 02282050080000 |
Nearby Schools
| NAME: | DISTRICT: | DISTANCE: | |
|---|---|---|---|
|
Grade School
Oakland Elementary School |
34 | — | |
|
Middle School
Antioch Upper Grade School |
34 | Not in DB | |
|
High School
Lakes Community High School |
117 | Not in DB | |
Property History
| DATE: | EVENT: | PRICE: | SOURCE: |
|---|---|---|---|
| 13 Feb, 2015 | Sold | $229,000 | MRED MLS |
| 16 Dec, 2014 | Under contract | $239,900 | MRED MLS |
| — | Last price change | $249,900 | MRED MLS |
| 24 Oct, 2014 | Listed for sale | $249,900 | MRED MLS |
| 1 Apr, 2022 | Sold | $375,000 | MRED MLS |
| 7 Feb, 2022 | Under contract | $374,900 | MRED MLS |
| 3 Feb, 2022 | Listed for sale | $374,900 | MRED MLS |
Sorry, we are updating photos, please update this page in 15 minutes
Room Specifics
All Bedroom Info:
Total Bedrooms: 4
Bedrooms Above Ground: 4
Bedrooms Below Ground: 0
Total Bedrooms: 4
Bedrooms Above Ground: 4
Bedrooms Below Ground: 0
Second Bedroom Info:
Dimensions: —
Location: —Dimensions: —
Floor Type: Carpet
Third Bedroom Info:
Dimensions: —
Location: —Dimensions: —
Floor Type: Carpet
Fourth Bedroom Info:
Dimensions: —
Location: —Dimensions: —
Floor Type: Carpet
Bathroom Info:
Full Bathrooms: 3
Partial Bathrooms: 1Full Bathrooms: 3
Bathroom Amenities: —
Bathroom in Basement: 0
Dining Room Info:
Dimensions: —
Location: —Dimensions: —
Floor Type: Carpet
Kitchen Info:
Dimensions: —
Location: —Dimensions: —
Floor Type: Vinyl
Features: Eating Area-Table Space
Living Room Info:
Dimensions: —
Location: —Dimensions: —
Floor Type: Carpet
Family Room Info:
Dimensions: —
Location: —Dimensions: —
Floor Type: Carpet
Additional Rooms Info:
Rooms: Loft
Basement: Full, EnglishRooms: Loft
Other Specifics
| 2 | |
| Concrete Perimeter | |
| Garage | |
| — | |
| — | |
| — | |
| Deck | |
| — | |
| 70X120X67X121 | |
| — | |
| Full | |
| First Floor Laundry | |
| Range, Microwave, Dishwasher, Refrigerator, Washer, Dryer, Disposal | |
| Not in DB | |
| — | |
| — | |
| — |
Tax History
| Year | Property Taxes |
|---|---|
| 2015 | $8,618 |
| 2022 | $10,712 |
Contact Agent
Nearby Similar Homes
406 Hubbard Lane, Lake Villa, Illinois 60046
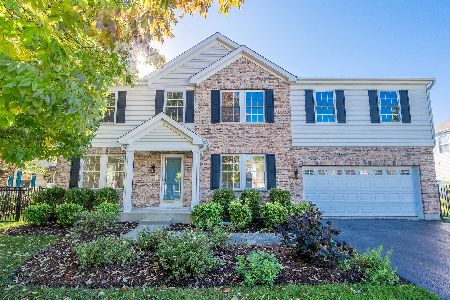
For Sale
$489,900
4 beds / 2.1 baths / 3,136 ft2
Single Family / Built: 1999
28
402 Hubbard Lane, Lake Villa, Illinois 60046
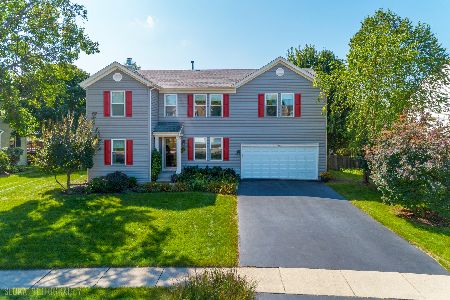
For Sale
$425,000
4 beds / 2.1 baths / 2,600 ft2
Single Family / Built: 2000
51
511 Mc Kenzie Court, Lake Villa, Illinois 60046
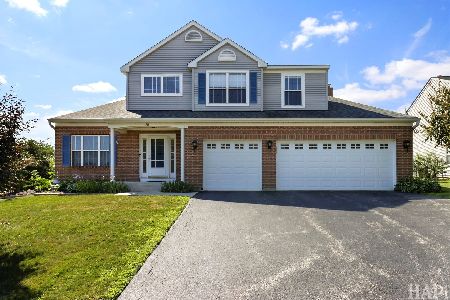
For Sale
$450,000
4 beds / 3.1 baths / 3,593 ft2
Single Family / Built: 1997
51
752 Sun Lake Road, Lake Villa, Illinois 60046
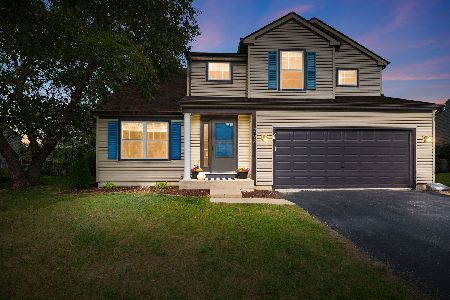
For Sale
$475,000
4 beds / 2.1 baths / 2,744 ft2
Single Family / Built: 1998
3
1641 Elderberry Lane, Lake Villa, Illinois 60046
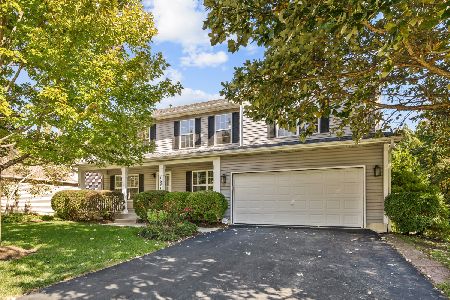
For Sale
$500,000
4 beds / 3.1 baths / 2,940 ft2
Single Family / Built: 2001
21
1016 Rainy Lake Court, Lake Villa, Illinois 60046
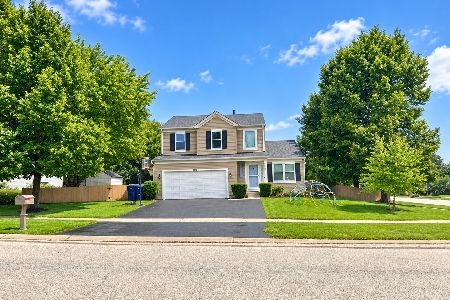
For Sale
$379,900
3 beds / 2.1 baths / 1,765 ft2
Single Family / Built: 1998
40
Nearby Sold Comparables

Contact Agent
Listing Provided By
RE/MAX Advantage Realty
