

417 Woodcroft Lane, Schaumburg, Illinois 60173
Subdivision > Plumwood Estates
Sorry, we are updating photos, please update this page in 15 minutes
$485,000
|
Sold
|
|
| Status: | Closed |
| Sqft: | 0 |
| Cost/Sqft: | — |
| Beds: | 4 |
| Baths: | 3 |
| Year Built: | 1989 |
| Property Taxes: | $7,021 |
| Days On Market: | 6785 |
| Lot Size: | 0,00 |
Description
ORIGINAL OWNERS HATE TO LEAVE THIS SOUGHT AFTER MODEL AND SUBDIVISION * NEUTRAL DECOR THROUGHOUT * NICE SIZE FENCED YARD * 1ST FLOOR OFFICE * MASTER BATH HAS JACUZZI * SCHAUMBURG SCHOOLS, PARKS AND TAXES * CONVENIENT LOCATION TO EVERYTHING.
Property Specifics
| Single Family | |
| — | |
| Colonial | |
| 1989 | |
| Partial | |
| Aluminum/Vinyl/Steel Siding | |
| Asphalt | |
| KENWICK | |
| No | |
| — |
| Cook | |
| Plumwood Estates | |
| 250 / Annual | |
| Other | |
| Lake Michigan | |
| Public Sewer | |
| Central Air | |
| Natural Gas, Forced Air | |
| 06842784 | |
| 07144050080000 |
Nearby Schools
| NAME: | DISTRICT: | DISTANCE: | |
|---|---|---|---|
|
Grade School
Fairview Elementary School |
54 | — | |
|
Middle School
Keller Junior High School |
54 | Not in DB | |
|
High School
J B Conant High School |
211 | Not in DB | |
Property History
| DATE: | EVENT: | PRICE: | SOURCE: |
|---|---|---|---|
| 15 Jul, 2008 | Sold | $485,000 | MRED MLS |
| 15 Apr, 2008 | Under contract | $529,000 | MRED MLS |
| 27 Mar, 2008 | Listed for sale | $529,000 | MRED MLS |
| 18 Sep, 2015 | Sold | $480,000 | MRED MLS |
| 6 Aug, 2015 | Under contract | $519,000 | MRED MLS |
| 7 Jul, 2015 | Listed for sale | $519,000 | MRED MLS |
| 30 May, 2024 | Sold | $750,000 | MRED MLS |
| 29 Apr, 2024 | Under contract | $670,000 | MRED MLS |
| 26 Apr, 2024 | Listed for sale | $670,000 | MRED MLS |
Sorry, we are updating photos, please update this page in 15 minutes
Room Specifics
All Bedroom Info:
Total Bedrooms: 4
Bedrooms Above Ground: 4
Bedrooms Below Ground: 0
Total Bedrooms: 4
Bedrooms Above Ground: 4
Bedrooms Below Ground: 0
Second Bedroom Info:
Dimensions: —
Location: —Dimensions: —
Floor Type: Carpet
Third Bedroom Info:
Dimensions: —
Location: —Dimensions: —
Floor Type: Carpet
Fourth Bedroom Info:
Dimensions: —
Location: —Dimensions: —
Floor Type: Carpet
Bathroom Info:
Full Bathrooms: 3
Partial Bathrooms: 1Full Bathrooms: 3
Bathroom Amenities: —
Bathroom in Basement: 0
Dining Room Info:
Dimensions: —
Location: —Dimensions: —
Floor Type: Carpet
Kitchen Info:
Dimensions: —
Location: —Dimensions: —
Floor Type: Vinyl
Features: Eating Area-Table Space
Living Room Info:
Dimensions: —
Location: —Dimensions: —
Floor Type: Carpet
Family Room Info:
Dimensions: —
Location: —Dimensions: —
Floor Type: Carpet
Additional Rooms Info:
Rooms: Den, Office, Utility Room-1st Floor
Basement: PartialRooms: Den, Office, Utility Room-1st Floor
Other Specifics
| 2 | |
| Concrete Perimeter | |
| Garage | |
| — | |
| — | |
| — | |
| — | |
| — | |
| 87X140X88X159 | |
| — | |
| Full | |
| — | |
| Dishwasher, Refrigerator, Freezer, Washer, Dryer, Disposal | |
| Not in DB | |
| Sidewalks, Street Lights, Street Paved | |
| — | |
| — |
Tax History
| Year | Property Taxes |
|---|---|
| 2008 | $7,021 |
| 2015 | $10,989 |
| 2024 | $12,972 |
Contact Agent
Nearby Similar Homes
837 Heatherstone Drive, Schaumburg, Illinois 60173

For Sale
$768,500
4 beds / 2.1 baths / 2,774 ft2
Single Family / Built: 1988
44
1339 Beckett Lane, Schaumburg, Illinois 60173
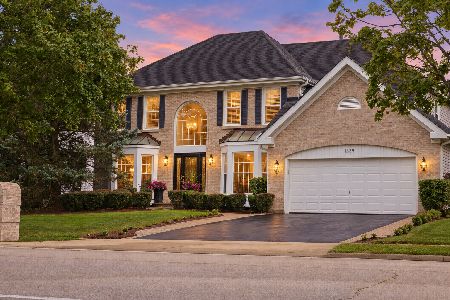
For Sale
$979,000
4 beds / 3.1 baths / 3,953 ft2
Single Family / Built: 1993
37
127 Michelle Place, Schaumburg, Illinois 60173
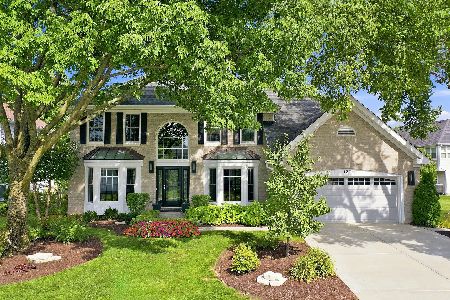
For Sale
$949,000
4 beds / 3.1 baths / 3,050 ft2
Single Family / Built: 1992
59
124 Corsaire Lane, Schaumburg, Illinois 60173
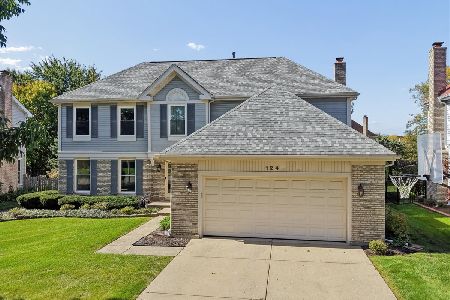
For Sale
$875,000
4 beds / 3.1 baths / 2,615 ft2
Single Family / Built: 1991
17
Nearby Sold Comparables
417 Woodcroft Lane, Schaumburg, Illinois 60173

Sold
$519,000
4 beds / 2.1 baths / 2,660 ft2
Single Family / Built: 1989
4127
417 Woodcroft Lane, Schaumburg, Illinois 60173

Sold
$670,000
5 beds / 2.1 baths / 2,660 ft2
Single Family / Built: 1989
911
421 Woodcroft Lane, Schaumburg, Illinois 60173
Sold
$495,000
4 beds / 2.1 baths / 2,600 ft2
Single Family / Built: 1989
4094
420 Woodcroft Lane, Schaumburg, Illinois 60173
Sold
$410,000
4 beds / 2.1 baths / 2,774 ft2
Single Family / Built: 1989
4958
407 Woodcroft Lane, Schaumburg, Illinois 60173

Sold
$584,000
4 beds / 2.1 baths / 2,850 ft2
Single Family / Built: 1989
2027
427 Woodcroft Court, Schaumburg, Illinois 60173
Sold
$550,000
4 beds / 3.1 baths / 2,700 ft2
Single Family / Built: 1989
3255
Contact Agent
Listing Provided By
RE/MAX Suburban
