

421 Woodcroft Lane, Schaumburg, Illinois 60173
Subdivision > Plumwood Estates
Sorry, we are updating photos, please update this page in 15 minutes
$480,000
|
Sold
|
|
| Status: | Closed |
| Sqft: | 2,600 |
| Cost/Sqft: | $190 |
| Beds: | 4 |
| Baths: | 3 |
| Year Built: | 1989 |
| Property Taxes: | $9,847 |
| Days On Market: | 4094 |
| Lot Size: | 0,23 |
Description
WOW! Prepare to be Impressed! Updated, Eat-In Kitchen w/ SS Appliances, Glass/Tile Backsplash, Walk-In Pantry, & Slider to Over-sized Patio, Private Fenced Yard! Enlarged Family Room offers Cozy, Stone Fireplace & Slider to Back Patio! Sep. Living Room w/ Bay Window Allows for Tons of Natural Light! Hardwood Floors Thru-Out Main level. Spacious Bedrooms, Updated Baths, Generous Closets! Beautiful, Professionally Landscaped Yard w/ Sprinkler System! Desirable Plumwood Estates w EZ access to Woodfield, Metra, Expressways! Highly rated Schools! Come See Just the Home You've been Waiting For!
Property Specifics
| Single Family | |
| — | |
| — | |
| 1989 | |
| Partial | |
| Vinyl Siding, Brick | |
| Asphalt | |
| EXPANDED HOMESTEAD | |
| No | |
| 0.23 |
| Cook | |
| Plumwood Estates | |
| 325 / Annual | |
| Other | |
| Lake Michigan, Public | |
| Public Sewer | |
| Central Air | |
| Natural Gas | |
| 09006701 | |
| 07144050100000 |
Nearby Schools
| NAME: | DISTRICT: | DISTANCE: | |
|---|---|---|---|
|
Grade School
Fairview Elementary School |
54 | — | |
|
Middle School
Keller Junior High School |
54 | Not in DB | |
|
High School
J B Conant High School |
211 | Not in DB | |
Property History
| DATE: | EVENT: | PRICE: | SOURCE: |
|---|---|---|---|
| 26 Oct, 2015 | Sold | $480,000 | MRED MLS |
| 27 Aug, 2015 | Under contract | $495,000 | MRED MLS |
| 9 Aug, 2015 | Listed for sale | $495,000 | MRED MLS |
Sorry, we are updating photos, please update this page in 15 minutes
Room Specifics
All Bedroom Info:
Total Bedrooms: 4
Bedrooms Above Ground: 4
Bedrooms Below Ground: 0
Total Bedrooms: 4
Bedrooms Above Ground: 4
Bedrooms Below Ground: 0
Second Bedroom Info:
Dimensions: —
Location: —Dimensions: —
Floor Type: Carpet
Third Bedroom Info:
Dimensions: —
Location: —Dimensions: —
Floor Type: Carpet
Fourth Bedroom Info:
Dimensions: —
Location: —Dimensions: —
Floor Type: Carpet
Bathroom Info:
Full Bathrooms: 3
Partial Bathrooms: 1Full Bathrooms: 3
Bathroom Amenities: Separate Shower, Double Sink, Soaking Tub
Bathroom in Basement: 0
Dining Room Info:
Dimensions: —
Location: —Dimensions: —
Floor Type: Hardwood
Kitchen Info:
Dimensions: —
Location: —Dimensions: —
Floor Type: Hardwood
Features: Eating Area-Table Space, Pantry-Walk-in
Living Room Info:
Dimensions: —
Location: —Dimensions: —
Floor Type: Hardwood
Family Room Info:
Dimensions: —
Location: —Dimensions: —
Floor Type: Hardwood
Additional Rooms Info:
Rooms: Foyer, Recreation Room, Storage
Basement: PartialRooms: Foyer, Recreation Room, Storage
Other Specifics
| 2 | |
| Concrete Perimeter | |
| Garage | |
| — | |
| — | |
| — | |
| Patio, Porch | |
| Fenced Yard, Landscaped | |
| 135X75X135X74 | |
| Pull Down Stair | |
| Full | |
| Vaulted/Cathedral Ceilings, Skylight(s), Hardwood Floors, First Floor Laundry | |
| Range, Microwave, Dishwasher, Refrigerator, Washer, Dryer, Disposal, Stainless Steel Appliance(s) | |
| Not in DB | |
| Sidewalks, Street Lights | |
| — | |
| Attached Fireplace Doors/Screen, Gas Log, Gas Starter |
Tax History
| Year | Property Taxes |
|---|---|
| 2015 | $9,847 |
Contact Agent
Nearby Similar Homes
837 Heatherstone Drive, Schaumburg, Illinois 60173

For Sale
$768,500
4 beds / 2.1 baths / 2,774 ft2
Single Family / Built: 1988
44
1339 Beckett Lane, Schaumburg, Illinois 60173
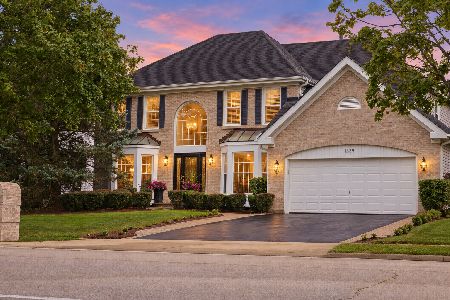
For Sale
$979,000
4 beds / 3.1 baths / 3,953 ft2
Single Family / Built: 1993
37
127 Michelle Place, Schaumburg, Illinois 60173
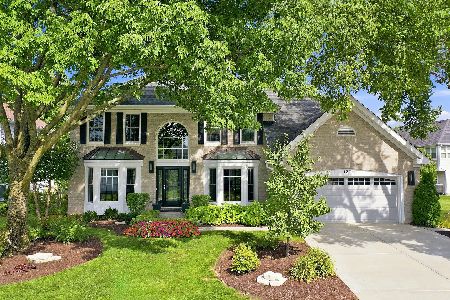
For Sale
$949,000
4 beds / 3.1 baths / 3,050 ft2
Single Family / Built: 1992
59
124 Corsaire Lane, Schaumburg, Illinois 60173
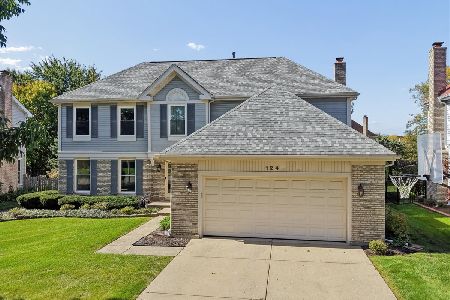
For Sale
$875,000
4 beds / 3.1 baths / 2,615 ft2
Single Family / Built: 1991
17
Nearby Sold Comparables
417 Woodcroft Lane, Schaumburg, Illinois 60173

Sold
$519,000
4 beds / 2.1 baths / 2,660 ft2
Single Family / Built: 1989
4127
417 Woodcroft Lane, Schaumburg, Illinois 60173

Sold
$670,000
5 beds / 2.1 baths / 2,660 ft2
Single Family / Built: 1989
911
420 Woodcroft Lane, Schaumburg, Illinois 60173
Sold
$410,000
4 beds / 2.1 baths / 2,774 ft2
Single Family / Built: 1989
4958
427 Woodcroft Court, Schaumburg, Illinois 60173
Sold
$550,000
4 beds / 3.1 baths / 2,700 ft2
Single Family / Built: 1989
3255
422 Woodcroft Lane, Schaumburg, Illinois 60173
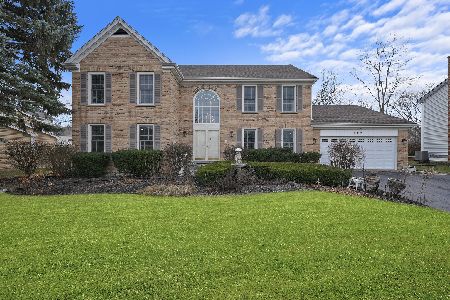
Sold
$750,000
4 beds / 2.1 baths / 3,354 ft2
Single Family / Built: 1989
631
Contact Agent
Listing Provided By
Berkshire Hathaway HomeServices Starck Real Estate
