

42 Ashland Avenue, La Grange, Illinois 60525
Sorry, we are updating photos, please update this page in 15 minutes
$455,000
|
Sold
|
|
| Status: | Closed |
| Sqft: | 1,900 |
| Cost/Sqft: | $242 |
| Beds: | 4 |
| Baths: | 2 |
| Year Built: | 1892 |
| Property Taxes: | $9,090 |
| Days On Market: | 4527 |
| Lot Size: | 0,00 |
Description
Versatile, updated 4br/2ba SFH on desirable LaGrange block. NEW SINCE 2012: Windows, Tear-off roof, Furnace, AC, Int/Ext paint, Sump w/backup, much more! 1st fl w/3 BR, LR, DR, OFC, 10' ceils, hdwd fls. 2nd fl w/4th BR, huge loft, bath--ideal for teens. Huge unfin bsmt. Walk to Metra, downtwn LaGrange.
Property Specifics
| Single Family | |
| — | |
| Farmhouse | |
| 1892 | |
| Full | |
| Aluminum Siding | |
| Asphalt | |
| — | |
| No | |
| — |
| Cook | |
| — | |
| 0 / Not Applicable | |
| None | |
| Lake Michigan | |
| Public Sewer, Sewer-Storm | |
| Central Air | |
| Natural Gas, Forced Air, Baseboard | |
| 08650403 | |
| 18041090140000 |
Nearby Schools
| NAME: | DISTRICT: | DISTANCE: | |
|---|---|---|---|
|
Grade School
Ogden Ave Elementary School |
102 | — | |
|
Middle School
Park Junior High School |
102 | Not in DB | |
|
High School
Lyons Twp High School |
204 | Not in DB | |
Property History
| DATE: | EVENT: | PRICE: | SOURCE: |
|---|---|---|---|
| 29 Jul, 2011 | Sold | $312,500 | MRED MLS |
| 31 May, 2011 | Under contract | $324,900 | MRED MLS |
| 19 Sep, 2010 | Listed for sale | $349,900 | MRED MLS |
| 25 Aug, 2014 | Sold | $455,000 | MRED MLS |
| 23 Jun, 2014 | Under contract | $459,900 | MRED MLS |
| 19 Jun, 2014 | Listed for sale | $459,900 | MRED MLS |
Sorry, we are updating photos, please update this page in 15 minutes
Room Specifics
All Bedroom Info:
Total Bedrooms: 4
Bedrooms Above Ground: 4
Bedrooms Below Ground: 0
Total Bedrooms: 4
Bedrooms Above Ground: 4
Bedrooms Below Ground: 0
Second Bedroom Info:
Dimensions: —
Location: —Dimensions: —
Floor Type: Hardwood
Third Bedroom Info:
Dimensions: —
Location: —Dimensions: —
Floor Type: Carpet
Fourth Bedroom Info:
Dimensions: —
Location: —Dimensions: —
Floor Type: Hardwood
Bathroom Info:
Full Bathrooms: 2
Partial Bathrooms: 0Full Bathrooms: 2
Bathroom Amenities: —
Bathroom in Basement: 0
Dining Room Info:
Dimensions: —
Location: —Dimensions: —
Floor Type: Hardwood
Kitchen Info:
Dimensions: —
Location: —Dimensions: —
Floor Type: Vinyl
Features: Eating Area-Table Space
Living Room Info:
Dimensions: —
Location: —Dimensions: —
Floor Type: Hardwood
Family Room Info:
Dimensions: —
Location: —Dimensions: —
Floor Type: Carpet
Additional Rooms Info:
Rooms: Den, Office
Basement: FullRooms: Den, Office
Other Specifics
| 2 | |
| — | |
| Garage | |
| — | |
| — | |
| — | |
| — | |
| — | |
| 50 X 125 | |
| — | |
| None | |
| Hardwood Floors, First Floor Bedroom, First Floor Full Bath | |
| Range, Dishwasher, Refrigerator, Washer, Dryer, Disposal, Stainless Steel Appliance(s) | |
| Not in DB | |
| — | |
| — | |
| — |
Tax History
| Year | Property Taxes |
|---|---|
| 2011 | $7,020 |
| 2014 | $9,090 |
Contact Agent
Nearby Similar Homes
121 Kensington Avenue, La Grange, Illinois 60525
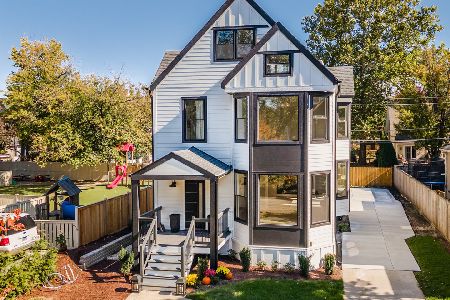
For Sale
$1,298,000
5 beds / 3.1 baths / 3,333 ft2
Single Family / Built: 1893
18
11 Catherine Avenue, La Grange, Illinois 60525

For Sale
$1,350,000
5 beds / 3.1 baths / 4,156 ft2
Single Family / Built: 1908
56
445 Kensington Avenue, La Grange Park, Illinois 60526
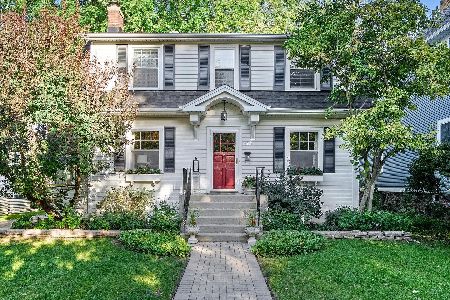
For Sale
$599,900
3 beds / 2.0 baths / 1,321 ft2
Single Family / Built: 1923
22
446 La Grange Road, La Grange Park, Illinois 60526
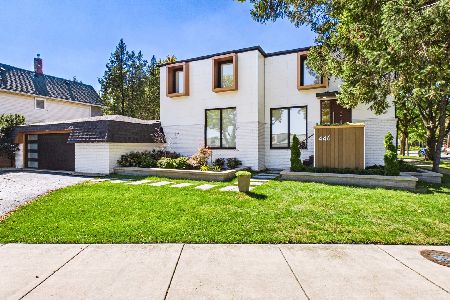
For Sale
$1,100,000
4 beds / 3.1 baths / 2,260 ft2
Single Family / Built: —
40
61 7th Avenue, La Grange, Illinois 60525
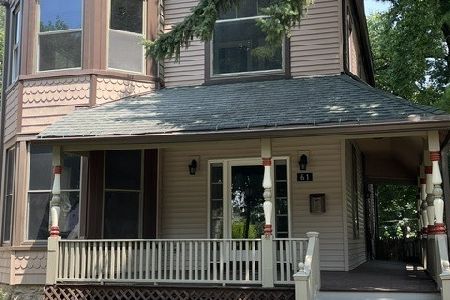
For Sale
$669,900
4 beds / 2.1 baths / 3,200 ft2
Single Family / Built: 1926
113
314 Lincoln Avenue, La Grange, Illinois 60525
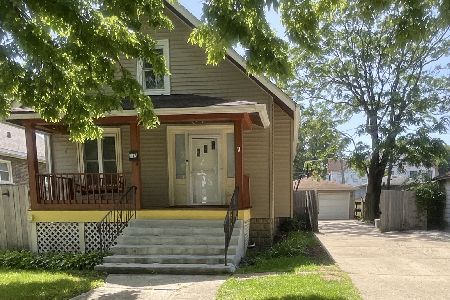
For Sale
$375,000
5 beds / 2.1 baths / 1,625 ft2
Single Family / Built: 1910
81
Nearby Sold Comparables
42 Ashland Avenue, La Grange, Illinois 60525

Sold
$324,900
4 beds / 2.0 baths / 1,577 ft2
Single Family / Built: 1892
5896
50 Ashland Avenue, La Grange, Illinois 60525
Sold
$569,900
4 beds / 1.1 baths / 0 ft2
Single Family / Built: 1904
4542
50 Ashland Avenue, La Grange, Illinois 60525
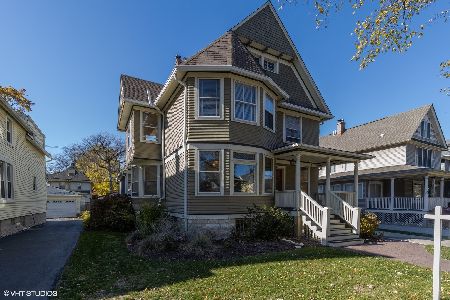
Sold
$610,000
4 beds / 1.1 baths / 0 ft2
Single Family / Built: 1904
2199
54 Ashland Avenue, La Grange, Illinois 60525
Sold
$600,000
3 beds / 2.1 baths / 0 ft2
Single Family / Built: 1898
4109
54 Ashland Avenue, La Grange, Illinois 60525
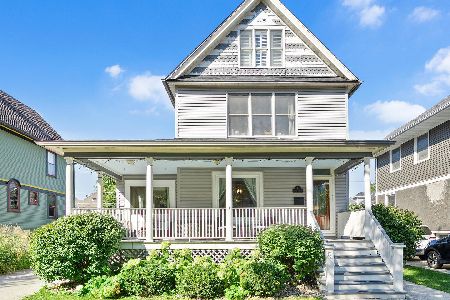
Sold
$749,900
3 beds / 2.1 baths / 1,622 ft2
Single Family / Built: 1896
412
111 Catherine Avenue, La Grange, Illinois 60525
Sold
$689,700
5 beds / 3.2 baths / 0 ft2
Single Family / Built: 1894
4789
Contact Agent
Listing Provided By
Berkshire Hathaway HomeServices KoenigRubloff
