

50 Ashland Avenue, La Grange, Illinois 60525


$578,000
|
Sold
|
|
| Status: | Closed |
| Sqft: | 0 |
| Cost/Sqft: | — |
| Beds: | 4 |
| Baths: | 2 |
| Year Built: | 1904 |
| Property Taxes: | $11,975 |
| Days On Market: | 2199 |
| Lot Size: | 0,14 |
Description
Beautiful architecture meets timeless charm with this four bedroom home in the heart of La Grange! Just steps from Town, the Metra Train, and Award Winning Schools! You can't help but feel the warmth when you walk in the foyer which sets the tone for the rest of the home. The classic layout has a great flow including a dining room with a wood burning fireplace! The kitchen and the mudroom are attached to a screened porch and outdoor patio! If all of this wasn't enough, there's an opportunity to bring your ideas to the attic space and basement to truly make it your home!
Property Specifics
| Single Family | |
| — | |
| — | |
| 1904 | |
| Full | |
| Frame | |
| — | |
| — | |
| No | |
| 0.14 |
| Cook | |
| — | |
| 0 / Not Applicable | |
| None | |
| Lake Michigan | |
| Public Sewer | |
| Central Air | |
| Natural Gas, Forced Air | |
| 10925451 | |
| 18041090120000 |
Nearby Schools
| NAME: | DISTRICT: | DISTANCE: | |
|---|---|---|---|
|
Grade School
Ogden Ave Elementary School |
102 | — | |
|
Middle School
Park Junior High School |
102 | Not in DB | |
|
High School
Lyons Twp High School |
204 | Not in DB | |
Property History
| DATE: | EVENT: | PRICE: | SOURCE: |
|---|---|---|---|
| 15 Aug, 2014 | Sold | $545,000 | MRED MLS |
| 17 Jul, 2014 | Under contract | $569,900 | MRED MLS |
| — | Last price change | $599,900 | MRED MLS |
| 4 Jun, 2014 | Listed for sale | $599,900 | MRED MLS |
| 26 Feb, 2021 | Sold | $578,000 | MRED MLS |
| 15 Jan, 2021 | Under contract | $610,000 | MRED MLS |
| — | Last price change | $630,000 | MRED MLS |
| 2 Nov, 2020 | Listed for sale | $630,000 | MRED MLS |


Room Specifics
All Bedroom Info:
Total Bedrooms: 4
Bedrooms Above Ground: 4
Bedrooms Below Ground: 0
Total Bedrooms: 4
Bedrooms Above Ground: 4
Bedrooms Below Ground: 0
Second Bedroom Info:
Dimensions: —
Location: —Dimensions: —
Floor Type: Hardwood
Third Bedroom Info:
Dimensions: —
Location: —Dimensions: —
Floor Type: Hardwood
Fourth Bedroom Info:
Dimensions: —
Location: —Dimensions: —
Floor Type: Hardwood
Bathroom Info:
Full Bathrooms: 2
Partial Bathrooms: 1Full Bathrooms: 2
Bathroom Amenities: —
Bathroom in Basement: 0
Dining Room Info:
Dimensions: —
Location: —Dimensions: —
Floor Type: Hardwood
Kitchen Info:
Dimensions: —
Location: —Dimensions: —
Floor Type: Hardwood
Features: Eating Area-Breakfast Bar
Living Room Info:
Dimensions: —
Location: —Dimensions: —
Floor Type: Hardwood
Additional Rooms Info:
Rooms: Office, Attic, Foyer, Mud Room, Walk In Closet, Screened Porch, Other Room
Basement: FullRooms: Office, Attic, Foyer, Mud Room, Walk In Closet, Screened Porch, Other Room
Other Specifics
| 2 | |
| — | |
| Garage | |
| — | |
| — | |
| — | |
| — | |
| — | |
| 50X125 | |
| Full,Interior Stair,Unfinished | |
| None | |
| — | |
| Range, Dishwasher, Refrigerator, Washer, Dryer | |
| Not in DB | |
| — | |
| — | |
| Wood Burning |
Tax History
| Year | Property Taxes |
|---|---|
| 2014 | $8,103 |
| 2021 | $11,975 |
Contact Agent
Nearby Similar Homes
121 Kensington Avenue, La Grange, Illinois 60525
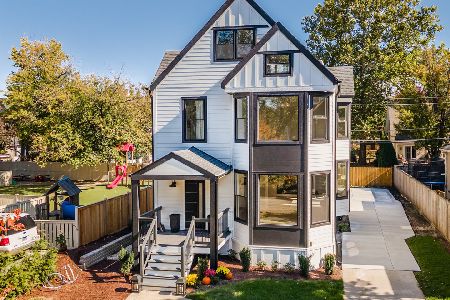
For Sale
$1,298,000
5 beds / 3.1 baths / 3,333 ft2
Single Family / Built: 1893
18
11 Catherine Avenue, La Grange, Illinois 60525

For Sale
$1,350,000
5 beds / 3.1 baths / 4,156 ft2
Single Family / Built: 1908
56
445 Kensington Avenue, La Grange Park, Illinois 60526
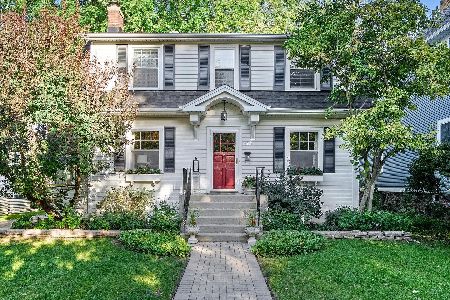
For Sale
$599,900
3 beds / 2.0 baths / 1,321 ft2
Single Family / Built: 1923
22
446 La Grange Road, La Grange Park, Illinois 60526
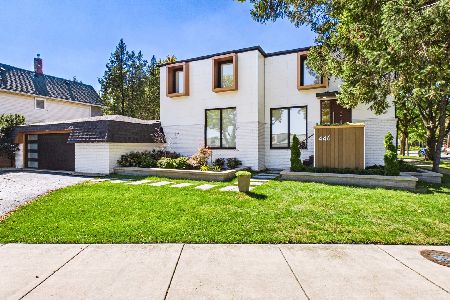
For Sale
$1,100,000
4 beds / 3.1 baths / 2,260 ft2
Single Family / Built: —
40
61 7th Avenue, La Grange, Illinois 60525
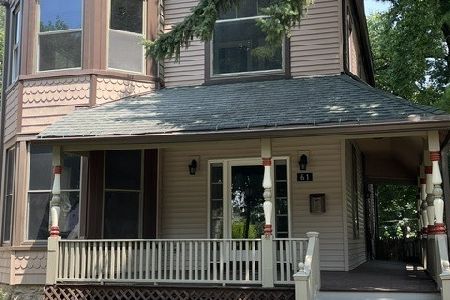
For Sale
$669,900
4 beds / 2.1 baths / 3,200 ft2
Single Family / Built: 1926
113
627 Kensington Avenue, La Grange Park, Illinois 60526
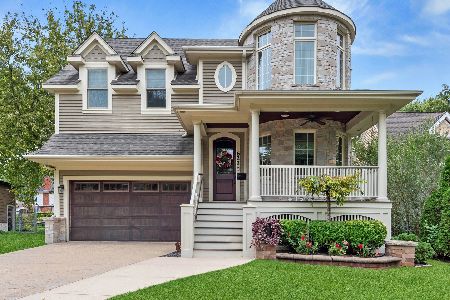
For Sale
$1,399,900
5 beds / 5.1 baths / 4,609 ft2
Single Family / Built: 2014
20
Nearby Sold Comparables
50 Ashland Avenue, La Grange, Illinois 60525

Sold
$569,900
4 beds / 1.1 baths / 0 ft2
Single Family / Built: 1904
4542
54 Ashland Avenue, La Grange, Illinois 60525
Sold
$600,000
3 beds / 2.1 baths / 0 ft2
Single Family / Built: 1898
4109
54 Ashland Avenue, La Grange, Illinois 60525
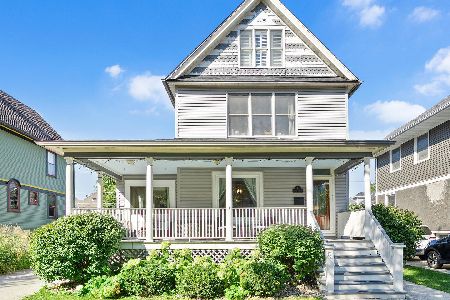
Sold
$749,900
3 beds / 2.1 baths / 1,622 ft2
Single Family / Built: 1896
412
42 Ashland Avenue, La Grange, Illinois 60525
Sold
$324,900
4 beds / 2.0 baths / 1,577 ft2
Single Family / Built: 1892
5896
42 Ashland Avenue, La Grange, Illinois 60525
Sold
$459,900
4 beds / 2.0 baths / 1,900 ft2
Single Family / Built: 1892
4527
56 Ashland Avenue, La Grange, Illinois 60525
Sold
$349,900
4 beds / 2.1 baths / 0 ft2
Single Family / Built: 1903
5046
Contact Agent
Listing Provided By
Coldwell Banker Realty
