

50 Ashland Avenue, La Grange, Illinois 60525
Sorry, we are updating photos, please update this page in 15 minutes
$545,000
|
Sold
|
|
| Status: | Closed |
| Sqft: | 0 |
| Cost/Sqft: | — |
| Beds: | 4 |
| Baths: | 2 |
| Year Built: | 1904 |
| Property Taxes: | $8,103 |
| Days On Market: | 4542 |
| Lot Size: | 0,14 |
Description
Old world charm meets today's amenities . Gorgeous, original oak moldings & HW on both levels. Main level office, formal living & dining room. Stunning kitchen with cherry cabinets, granite counter w slate backsplash plus island, SS appliances. Great screened porch. Newer 2 car gar. Walk up 3rd floor waitng for your ideas! Perfect in town location! Just blocks to Metra, town & Ogden grade school. LT High School.
Property Specifics
| Single Family | |
| — | |
| — | |
| 1904 | |
| Full | |
| Frame | |
| — | |
| — | |
| No | |
| 0.14 |
| Cook | |
| — | |
| 0 / Not Applicable | |
| None | |
| Lake Michigan | |
| Public Sewer | |
| Central Air | |
| Natural Gas, Forced Air | |
| 08634800 | |
| 18041090120000 |
Nearby Schools
| NAME: | DISTRICT: | DISTANCE: | |
|---|---|---|---|
|
Grade School
Ogden Ave Elementary School |
102 | — | |
|
Middle School
Park Junior High School |
102 | Not in DB | |
|
High School
Lyons Twp High School |
204 | Not in DB | |
Property History
| DATE: | EVENT: | PRICE: | SOURCE: |
|---|---|---|---|
| 15 Aug, 2014 | Sold | $545,000 | MRED MLS |
| 17 Jul, 2014 | Under contract | $569,900 | MRED MLS |
| — | Last price change | $599,900 | MRED MLS |
| 4 Jun, 2014 | Listed for sale | $599,900 | MRED MLS |
| 26 Feb, 2021 | Sold | $578,000 | MRED MLS |
| 15 Jan, 2021 | Under contract | $610,000 | MRED MLS |
| — | Last price change | $630,000 | MRED MLS |
| 2 Nov, 2020 | Listed for sale | $630,000 | MRED MLS |
Sorry, we are updating photos, please update this page in 15 minutes
Room Specifics
All Bedroom Info:
Total Bedrooms: 4
Bedrooms Above Ground: 4
Bedrooms Below Ground: 0
Total Bedrooms: 4
Bedrooms Above Ground: 4
Bedrooms Below Ground: 0
Second Bedroom Info:
Dimensions: —
Location: —Dimensions: —
Floor Type: Hardwood
Third Bedroom Info:
Dimensions: —
Location: —Dimensions: —
Floor Type: Hardwood
Fourth Bedroom Info:
Dimensions: —
Location: —Dimensions: —
Floor Type: Hardwood
Bathroom Info:
Full Bathrooms: 2
Partial Bathrooms: 1Full Bathrooms: 2
Bathroom Amenities: —
Bathroom in Basement: 0
Dining Room Info:
Dimensions: —
Location: —Dimensions: —
Floor Type: Hardwood
Kitchen Info:
Dimensions: —
Location: —Dimensions: —
Floor Type: Hardwood
Features: Eating Area-Breakfast Bar
Living Room Info:
Dimensions: —
Location: —Dimensions: —
Floor Type: Hardwood
Additional Rooms Info:
Rooms: Bonus Room, Foyer, Mud Room, Office, Screened Porch, Walk In Closet, Other Room
Basement: FullRooms: Bonus Room, Foyer, Mud Room, Office, Screened Porch, Walk In Closet, Other Room
Other Specifics
| 2 | |
| — | |
| Garage | |
| — | |
| — | |
| — | |
| — | |
| — | |
| 50X125 | |
| Full,Interior Stair,Unfinished | |
| None | |
| — | |
| Range, Dishwasher, Refrigerator, Washer, Dryer | |
| Not in DB | |
| — | |
| — | |
| Wood Burning |
Tax History
| Year | Property Taxes |
|---|---|
| 2014 | $8,103 |
| 2021 | $11,975 |
Contact Agent
Nearby Similar Homes
121 Kensington Avenue, La Grange, Illinois 60525
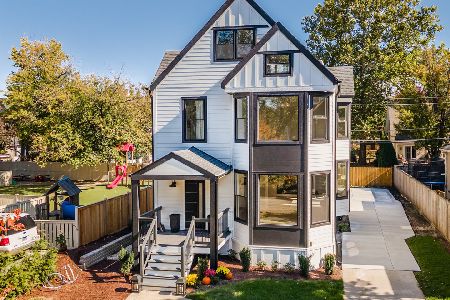
For Sale
$1,298,000
5 beds / 3.1 baths / 3,333 ft2
Single Family / Built: 1893
18
11 Catherine Avenue, La Grange, Illinois 60525

For Sale
$1,350,000
5 beds / 3.1 baths / 4,156 ft2
Single Family / Built: 1908
56
445 Kensington Avenue, La Grange Park, Illinois 60526
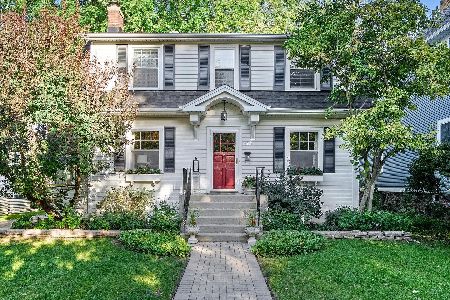
For Sale
$599,900
3 beds / 2.0 baths / 1,321 ft2
Single Family / Built: 1923
22
446 La Grange Road, La Grange Park, Illinois 60526
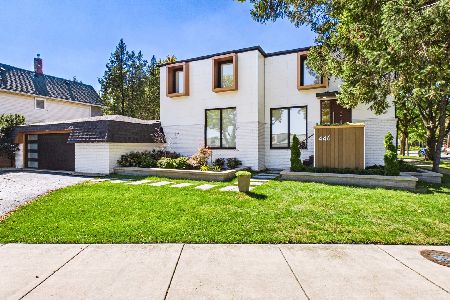
For Sale
$1,100,000
4 beds / 3.1 baths / 2,260 ft2
Single Family / Built: —
40
61 7th Avenue, La Grange, Illinois 60525
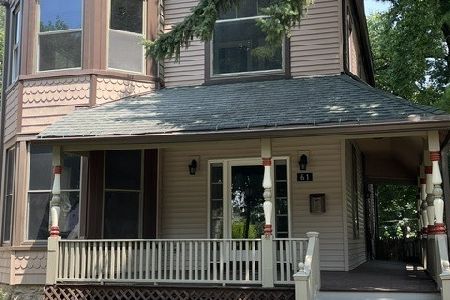
For Sale
$669,900
4 beds / 2.1 baths / 3,200 ft2
Single Family / Built: 1926
113
627 Kensington Avenue, La Grange Park, Illinois 60526
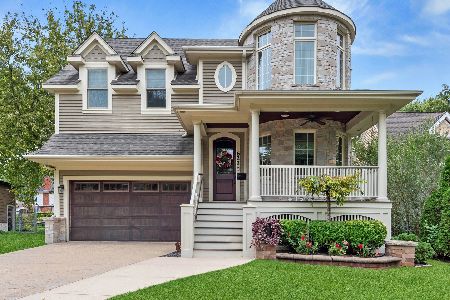
For Sale
$1,399,900
5 beds / 5.1 baths / 4,609 ft2
Single Family / Built: 2014
20
Nearby Sold Comparables
50 Ashland Avenue, La Grange, Illinois 60525
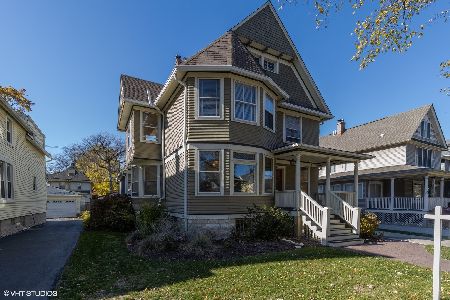
Sold
$610,000
4 beds / 1.1 baths / 0 ft2
Single Family / Built: 1904
2199
54 Ashland Avenue, La Grange, Illinois 60525

Sold
$600,000
3 beds / 2.1 baths / 0 ft2
Single Family / Built: 1898
4109
54 Ashland Avenue, La Grange, Illinois 60525
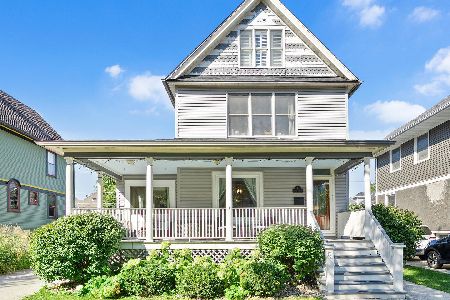
Sold
$749,900
3 beds / 2.1 baths / 1,622 ft2
Single Family / Built: 1896
412
42 Ashland Avenue, La Grange, Illinois 60525
Sold
$324,900
4 beds / 2.0 baths / 1,577 ft2
Single Family / Built: 1892
5896
42 Ashland Avenue, La Grange, Illinois 60525
Sold
$459,900
4 beds / 2.0 baths / 1,900 ft2
Single Family / Built: 1892
4527
56 Ashland Avenue, La Grange, Illinois 60525
Sold
$349,900
4 beds / 2.1 baths / 0 ft2
Single Family / Built: 1903
5046
Contact Agent
Listing Provided By
Baird & Warner
