

420 Blackhawk Drive, Westmont, Illinois 60559
Sorry, we are updating photos, please update this page in 15 minutes
$175,000
|
Sold
|
|
| Status: | Closed |
| Sqft: | 792 |
| Cost/Sqft: | $221 |
| Beds: | 2 |
| Baths: | 1 |
| Year Built: | 1924 |
| Property Taxes: | $2,747 |
| Days On Market: | 4507 |
| Lot Size: | 0,00 |
Description
Fall in Love Yard with this 297 ft Deep Yard with 2 Bedrooms Full Basement and Walk Up Attic with Potential 2nd Story Future Addition, Front Porch to Relax On, Hardwood Floors, Walk-in Pantry, Enclosed Back Porch can be Used as Office/Den, Fenced in Yard, Newer Windows, Furnace, A/C & HW Tank, Washer&Dryer in last 6-8 Years, Updated Electrical, Original Trim Work, Roof '97, Low Utility Bills, Near Town, Train
Property Specifics
| Single Family | |
| — | |
| — | |
| 1924 | |
| Full | |
| Frame | |
| Asphalt | |
| — | |
| No | |
| — |
| Du Page | |
| — | |
| 0 / Not Applicable | |
| None | |
| Lake Michigan | |
| Public Sewer | |
| Central Air | |
| Natural Gas, Forced Air | |
| 08658273 | |
| 0903306018 |
Nearby Schools
| NAME: | DISTRICT: | DISTANCE: | |
|---|---|---|---|
|
Grade School
J T Manning Elementary School |
201 | — | |
|
Middle School
Westmont Junior High School |
201 | Not in DB | |
|
High School
Westmont High School |
201 | Not in DB | |
Property History
| DATE: | EVENT: | PRICE: | SOURCE: |
|---|---|---|---|
| 1 Feb, 2013 | Sold | $138,500 | MRED MLS |
| 19 Dec, 2012 | Under contract | $150,000 | MRED MLS |
| — | Last price change | $160,000 | MRED MLS |
| 12 Sep, 2012 | Listed for sale | $160,000 | MRED MLS |
| 19 Aug, 2014 | Sold | $175,000 | MRED MLS |
| 30 Jun, 2014 | Under contract | $175,000 | MRED MLS |
| 28 Jun, 2014 | Listed for sale | $175,000 | MRED MLS |
| 17 Jul, 2025 | Sold | $325,000 | MRED MLS |
| 8 Jun, 2025 | Under contract | $325,000 | MRED MLS |
| 5 Jun, 2025 | Listed for sale | $325,000 | MRED MLS |
Some photos of this home have been virtually staged.
Sorry, we are updating photos, please update this page in 15 minutesRoom Specifics
All Bedroom Info:
Total Bedrooms: 2
Bedrooms Above Ground: 2
Bedrooms Below Ground: 0
Total Bedrooms: 2
Bedrooms Above Ground: 2
Bedrooms Below Ground: 0
Second Bedroom Info:
Dimensions: —
Location: —Dimensions: —
Floor Type: Hardwood
Bathroom Info:
Full Bathrooms: 1
Partial Bathrooms: 0Full Bathrooms: 1
Bathroom Amenities: —
Bathroom in Basement: 0
Kitchen Info:
Dimensions: —
Location: —Dimensions: —
Floor Type: Hardwood
Features: Eating Area-Table Space, Pantry-Walk-in
Living Room Info:
Dimensions: —
Location: —Dimensions: —
Floor Type: Hardwood
Additional Rooms Info:
Rooms: Attic, Den
Basement: FullRooms: Attic, Den
Other Specifics
| 1.5 | |
| Block,Concrete Perimeter | |
| Garage | |
| — | |
| — | |
| — | |
| Porch | |
| — | |
| 51X297 | |
| Full,Interior Stair,Unfinished | |
| None | |
| Hardwood Floors, First Floor Full Bath | |
| Range, Refrigerator, Washer, Dryer | |
| Not in DB | |
| Sidewalks, Street Lights, Street Paved | |
| — | |
| — |
Tax History
| Year | Property Taxes |
|---|---|
| 2013 | $2,712 |
| 2014 | $2,747 |
| 2025 | $4,226 |
Contact Agent
Nearby Similar Homes
209 Richmond Avenue, Clarendon Hills, Illinois 60514
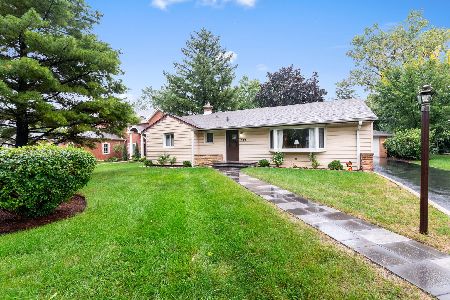
For Sale
$579,900
3 beds / 2.0 baths / 1,353 ft2
Single Family / Built: 1957
28
434 Traube Avenue, Clarendon Hills, Illinois 60514

For Sale
$1,899,000
4 beds / 5.1 baths / 4,041 ft2
Single Family / Built: 2026
39
26 Iroquois Drive, Clarendon Hills, Illinois 60514

For Sale
$425,000
2 beds / 1.0 baths / 1,056 ft2
Single Family / Built: 1942
3
143 Woodstock Avenue, Clarendon Hills, Illinois 60514
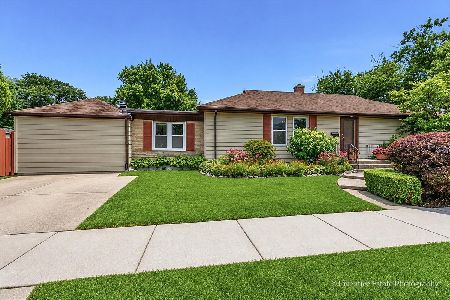
For Sale
$499,000
3 beds / 2.0 baths / 1,400 ft2
Single Family / Built: 1953
103
217 Warwick Avenue, Westmont, Illinois 60559
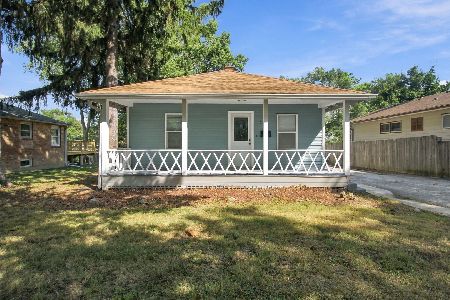
For Sale
$337,400
2 beds / 2.0 baths / 810 ft2
Single Family / Built: 1917
43
4119 Lincoln Street, Westmont, Illinois 60559
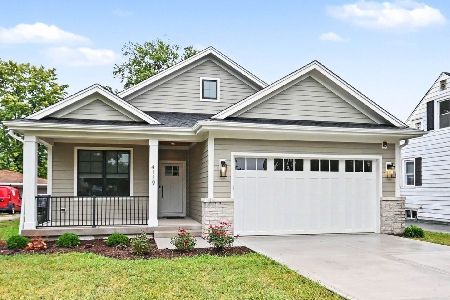
For Sale
$599,999
2 beds / 2.0 baths / 1,354 ft2
Single Family / Built: 2026
42
Nearby Sold Comparables
420 Blackhawk Drive, Westmont, Illinois 60559

Sold
$150,000
2 beds / 1.0 baths / 792 ft2
Single Family / Built: 1924
5161
420 Blackhawk Drive, Westmont, Illinois 60559

Sold
$325,000
2 beds / 2.0 baths / 792 ft2
Single Family / Built: 1924
512
424 Blackhawk Drive, Westmont, Illinois 60559
Sold
$284,000
3 beds / 2.1 baths / 0 ft2
Single Family / Built: 1982
4973
424 1/2 Blackhawk Drive, Westmont, Illinois 60559
Sold
$214,980
2 beds / 1.1 baths / 1,072 ft2
Single Family / Built: 1976
3699
422 Blackhawk Drive, Westmont, Illinois 60559
Sold
$299,900
3 beds / 2.1 baths / 1,760 ft2
Single Family / Built: 1923
2599
426 Blackhawk Drive, Westmont, Illinois 60559
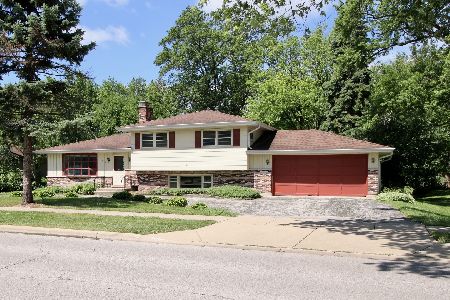
Sold
$315,000
3 beds / 2.0 baths / 1,750 ft2
Single Family / Built: 1973
2320
Contact Agent
Listing Provided By
Baird & Warner
