

426 Blackhawk Drive, Westmont, Illinois 60559


$285,000
|
Sold
|
|
| Status: | Closed |
| Sqft: | 1,750 |
| Cost/Sqft: | $180 |
| Beds: | 3 |
| Baths: | 2 |
| Year Built: | 1973 |
| Property Taxes: | $7,489 |
| Days On Market: | 2320 |
| Lot Size: | 0,32 |
Description
Priced below recently assessed value and priced to sell! Features include open concept living on main level with access to light-filled sun room and private backyard. Large lower level family room featuring a fire place, second full bathroom, and a generous laundry room with access to garage. Hardwood floors on main level along with updated tile and carpet. Easy access to highways, train, shopping and conveniences. Taxes do not reflect homeowners exemption.
Property Specifics
| Single Family | |
| — | |
| — | |
| 1973 | |
| English | |
| Aluminum Siding, Brick | |
| Asphalt | |
| — | |
| No | |
| 0.32 |
| Du Page | |
| — | |
| 0 / Not Applicable | |
| None | |
| Public | |
| Public Sewer | |
| Central Air | |
| Natural Gas | |
| 10757426 | |
| 0903306027 |
Nearby Schools
| NAME: | DISTRICT: | DISTANCE: | |
|---|---|---|---|
|
Grade School
J T Manning Elementary School |
201 | — | |
|
Middle School
Westmont Junior High School |
201 | Not in DB | |
|
High School
Westmont High School |
201 | Not in DB | |
Property History
| DATE: | EVENT: | PRICE: | SOURCE: |
|---|---|---|---|
| 16 Nov, 2020 | Sold | $285,000 | MRED MLS |
| 2 Oct, 2020 | Under contract | $315,000 | MRED MLS |
| — | Last price change | $326,000 | MRED MLS |
| 23 Jun, 2020 | Listed for sale | $326,000 | MRED MLS |


Room Specifics
All Bedroom Info:
Total Bedrooms: 3
Bedrooms Above Ground: 3
Bedrooms Below Ground: 0
Total Bedrooms: 3
Bedrooms Above Ground: 3
Bedrooms Below Ground: 0
Second Bedroom Info:
Dimensions: —
Location: —Dimensions: —
Floor Type: Hardwood
Third Bedroom Info:
Dimensions: —
Location: —Dimensions: —
Floor Type: Hardwood
Bathroom Info:
Full Bathrooms: 2
Partial Bathrooms: 0Full Bathrooms: 2
Bathroom Amenities: —
Bathroom in Basement: 1
Dining Room Info:
Dimensions: —
Location: —Dimensions: —
Floor Type: Hardwood
Kitchen Info:
Dimensions: —
Location: —Dimensions: —
Floor Type: Porcelain Tile
Features: Eating Area-Breakfast Bar
Laundry Room Info:
Dimensions: —
Location: —Dimensions: —
Floor Type: Vinyl
Living Room Info:
Dimensions: —
Location: —Dimensions: —
Floor Type: Hardwood
Family Room Info:
Dimensions: —
Location: —Dimensions: —
Floor Type: Vinyl
Additional Rooms Info:
Rooms: Sun Room
Basement: EnglishRooms: Sun Room
Other Specifics
| 2 | |
| Concrete Perimeter | |
| Garage | |
| — | |
| — | |
| — | |
| Deck | |
| — | |
| 102 X 135 | |
| — | |
| None | |
| Hardwood Floors | |
| Range, Refrigerator, Washer, Dryer | |
| Not in DB | |
| Curbs, Sidewalks, Street Lights, Street Paved | |
| — | |
| — |
Tax History
| Year | Property Taxes |
|---|---|
| 2020 | $7,489 |
Contact Agent
Nearby Similar Homes
434 Traube Avenue, Clarendon Hills, Illinois 60514

For Sale
$1,899,000
4 beds / 5.1 baths / 4,041 ft2
Single Family / Built: 2026
39
209 Richmond Avenue, Clarendon Hills, Illinois 60514
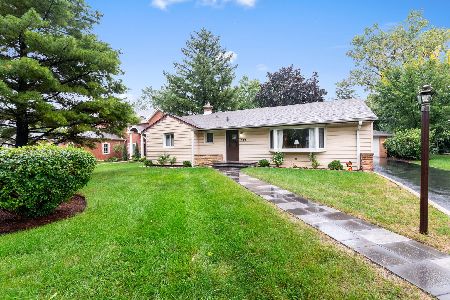
For Sale
$579,900
3 beds / 2.0 baths / 1,353 ft2
Single Family / Built: 1957
28
143 Woodstock Avenue, Clarendon Hills, Illinois 60514
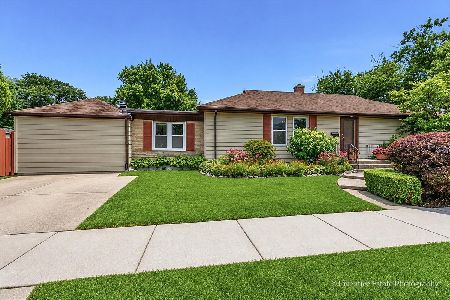
For Sale
$499,000
3 beds / 2.0 baths / 1,400 ft2
Single Family / Built: 1953
103
26 Iroquois Drive, Clarendon Hills, Illinois 60514

For Sale
$425,000
2 beds / 1.0 baths / 1,056 ft2
Single Family / Built: 1942
3
217 Warwick Avenue, Westmont, Illinois 60559
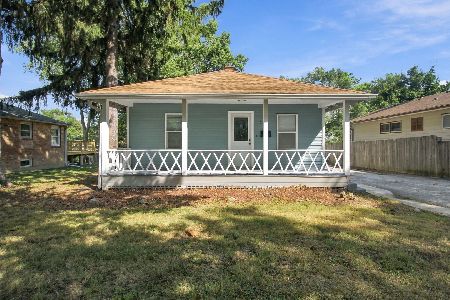
For Sale
$337,400
2 beds / 2.0 baths / 810 ft2
Single Family / Built: 1917
43

Nearby Sold Comparables
428 Blackhawk Drive, Westmont, Illinois 60559

Sold
$199,900
3 beds / 2.0 baths / 0 ft2
Single Family / Built: —
5406
424 Blackhawk Drive, Westmont, Illinois 60559
Sold
$284,000
3 beds / 2.1 baths / 0 ft2
Single Family / Built: 1982
4973
424 1/2 Blackhawk Drive, Westmont, Illinois 60559
Sold
$214,980
2 beds / 1.1 baths / 1,072 ft2
Single Family / Built: 1976
3699
422 Blackhawk Drive, Westmont, Illinois 60559
Sold
$299,900
3 beds / 2.1 baths / 1,760 ft2
Single Family / Built: 1923
2599
211 Traube Avenue, Westmont, Illinois 60559
Sold
$239,000
2 beds / 2.0 baths / 1,100 ft2
Single Family / Built: 1989
5044
Contact Agent
Listing Provided By
Coldwell Banker Realty
