

420 Concord Lane, North Barrington, Illinois 60010
Subdivision > Biltmore
Sorry, we are updating photos, please update this page in 15 minutes
$475,000
|
Sold
|
|
| Status: | Closed |
| Sqft: | 0 |
| Cost/Sqft: | — |
| Beds: | 4 |
| Baths: | 3 |
| Year Built: | 1968 |
| Property Taxes: | $9,185 |
| Days On Market: | 6622 |
| Lot Size: | 0,00 |
Description
Nestled on a quiet, wooded almost 2 acre lot, this updated colonial home features SS appliances, granite, hardwood floors, large screened porch and finished walk-out lower level. Extra room in LL may be used for 5th bedroom or office. Freshly painted inside and out and very well maintained, this wonderful property has many new upgrades. Priced to sell in today's market!!
Property Specifics
| Single Family | |
| — | |
| Colonial | |
| 1968 | |
| Full, Walkout | |
| Cedar | |
| Asphalt | |
| — | |
| No | |
| — |
| Lake | |
| Biltmore | |
| 0 / Not Applicable | |
| None | |
| Private Well | |
| Septic-Private | |
| Space Pac | |
| Steam | |
| 07014738 | |
| 13134010040000 |
Nearby Schools
| NAME: | DISTRICT: | DISTANCE: | |
|---|---|---|---|
|
Grade School
North Barrington Elementary Scho |
220 | — | |
|
Middle School
Barrington Middle School-prairie |
220 | Not in DB | |
|
High School
Barrington High School |
220 | Not in DB | |
Property History
| DATE: | EVENT: | PRICE: | SOURCE: |
|---|---|---|---|
| 1 Jul, 2009 | Sold | $475,000 | MRED MLS |
| 2 Jun, 2009 | Under contract | $449,000 | MRED MLS |
| — | Last price change | $469,000 | MRED MLS |
| 5 Sep, 2008 | Listed for sale | $569,000 | MRED MLS |
Sorry, we are updating photos, please update this page in 15 minutes
Room Specifics
All Bedroom Info:
Total Bedrooms: 4
Bedrooms Above Ground: 4
Bedrooms Below Ground: 0
Total Bedrooms: 4
Bedrooms Above Ground: 4
Bedrooms Below Ground: 0
Second Bedroom Info:
Dimensions: —
Location: —Dimensions: —
Floor Type: Hardwood
Third Bedroom Info:
Dimensions: —
Location: —Dimensions: —
Floor Type: Hardwood
Fourth Bedroom Info:
Dimensions: —
Location: —Dimensions: —
Floor Type: Hardwood
Bathroom Info:
Full Bathrooms: 3
Partial Bathrooms: 1Full Bathrooms: 3
Bathroom Amenities: —
Bathroom in Basement: 0
Dining Room Info:
Dimensions: —
Location: —Dimensions: —
Floor Type: Hardwood
Kitchen Info:
Dimensions: —
Location: —Dimensions: —
Floor Type: Hardwood
Features: Eating Area-Table Space, Island
Living Room Info:
Dimensions: —
Location: —Dimensions: —
Floor Type: Hardwood
Family Room Info:
Dimensions: —
Location: —Dimensions: —
Floor Type: Hardwood
Additional Rooms Info:
Rooms: Den, Foyer, Office, Recreation Room, Screened Porch
Basement: Full, WalkoutRooms: Den, Foyer, Office, Recreation Room, Screened Porch
Other Specifics
| 2 | |
| — | |
| Garage | |
| — | |
| — | |
| — | |
| Porch Screened | |
| Wooded | |
| 175X461X175X461 | |
| — | |
| Full | |
| — | |
| Range, Microwave, Dishwasher, Refrigerator, Trash Compactor | |
| Not in DB | |
| Street Paved | |
| — | |
| — |
Tax History
| Year | Property Taxes |
|---|---|
| 2009 | $9,185 |
Contact Agent
Nearby Similar Homes
68 Beech Drive, Lake Zurich, Illinois 60047
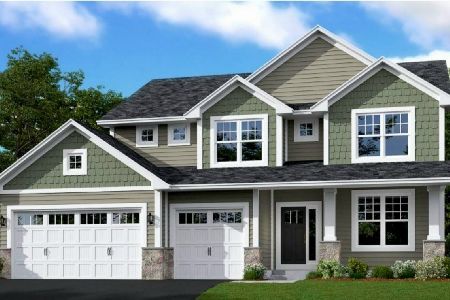
For Sale
$860,000
4 beds / 2.1 baths / 3,200 ft2
Single Family / Built: 2025
520
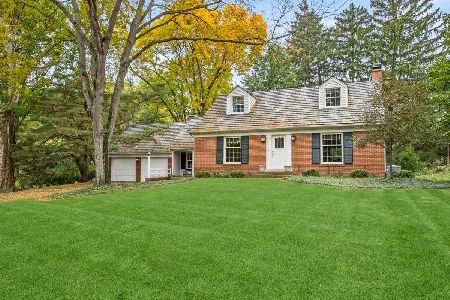
125 Pleasant Road, Lake Zurich, Illinois 60047
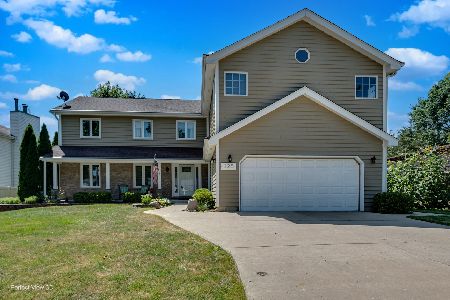
For Sale
$635,000
4 beds / 3.1 baths / 2,794 ft2
Single Family / Built: 1991
73
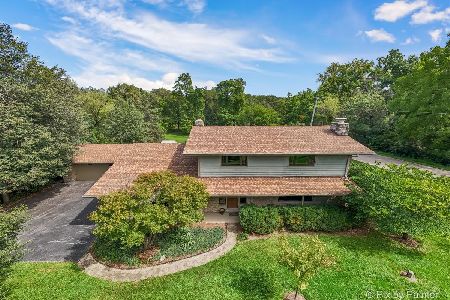
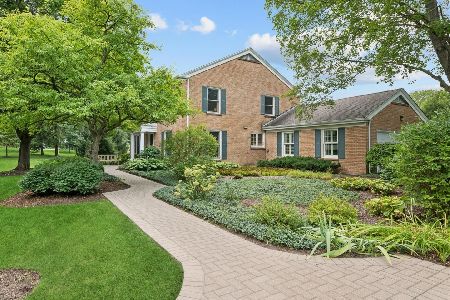
63 Fairway Road, Lake Zurich, Illinois 60047
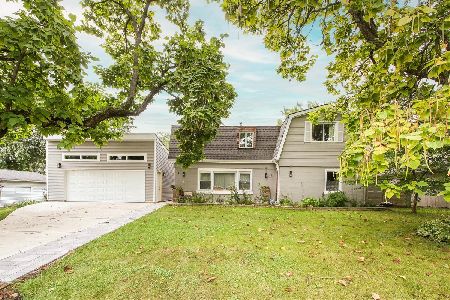
For Sale
$525,000
4 beds / 2.0 baths / 2,650 ft2
Single Family / Built: 1958
32
Nearby Sold Comparables
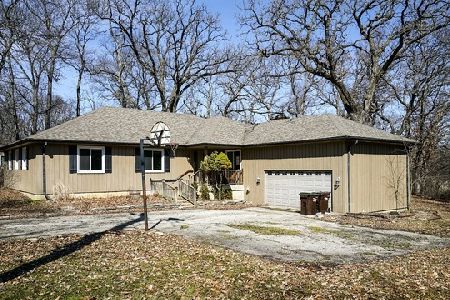
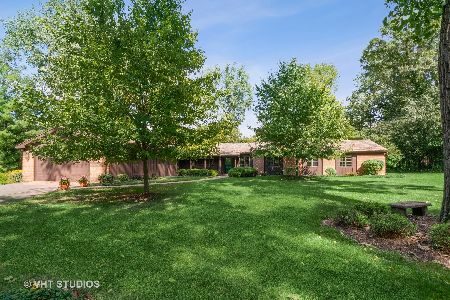
197 Kimberly Road, North Barrington, Illinois 60010
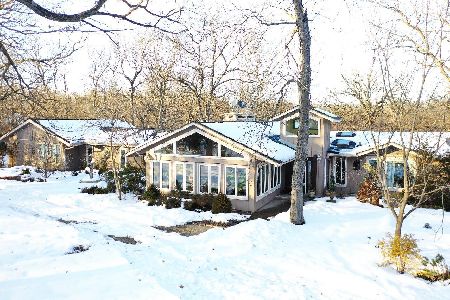
Sold
$599,900
4 beds / 3.0 baths / 3,090 ft2
Single Family / Built: 1951
2040
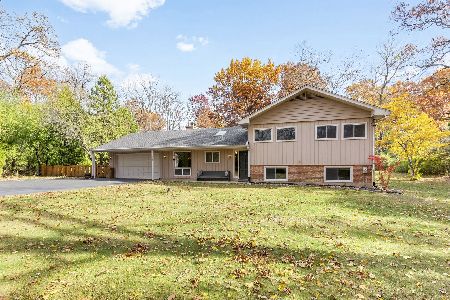
197 Kimberly Road, North Barrington, Illinois 60010

Sold
$549,900
3 beds / 2.0 baths / 2,725 ft2
Single Family / Built: 1951
3054
Contact Agent
Listing Provided By
Baird & Warner
