

4218 White Birch Drive, Lisle, Illinois 60532
Subdivision > Arboretum Woods
Sorry, we are updating photos, please update this page in 15 minutes
$541,000
|
Sold
|
|
| Status: | Closed |
| Sqft: | 3,800 |
| Cost/Sqft: | $152 |
| Beds: | 5 |
| Baths: | 4 |
| Year Built: | 1980 |
| Property Taxes: | $13,053 |
| Days On Market: | 4254 |
| Lot Size: | 0,37 |
Description
Must see newly remodeled home w/over 5000 SF of living space on oversized lot in Arboretum Wood. 6 BR/4 remodeled BA home has new kitchen, new appliances, granite counter tops. New oak floors in kitchen, DR, LR & FR. Large open area in finished basement w/separate entrance. New carpet in rest of the home. Freshly painted inside and out. New gutters. New patio, new walkway along the garage.
Property Specifics
| Single Family | |
| — | |
| — | |
| 1980 | |
| Full | |
| Cedar | |
| Asphalt | |
| — | |
| No | |
| 0.37 |
| Du Page | |
| Arboretum Woods | |
| 150 / Annual | |
| Other | |
| Lake Michigan | |
| Public Sewer | |
| Central Air, Zoned | |
| Natural Gas, Forced Air, Sep Heating Systems - 2+, Zoned | |
| 08857945 | |
| 0803103010 |
Nearby Schools
| NAME: | DISTRICT: | DISTANCE: | |
|---|---|---|---|
|
Grade School
Schiesher/tate Woods Elementary |
202 | — | |
|
Middle School
Lisle Junior High School |
202 | Not in DB | |
|
High School
Lisle High School |
202 | Not in DB | |
Property History
| DATE: | EVENT: | PRICE: | SOURCE: |
|---|---|---|---|
| 26 May, 2015 | Sold | $541,000 | MRED MLS |
| 17 Apr, 2015 | Under contract | $579,000 | MRED MLS |
| 10 Mar, 2015 | Listed for sale | $579,000 | MRED MLS |
Sorry, we are updating photos, please update this page in 15 minutes
Room Specifics
All Bedroom Info:
Total Bedrooms: 5
Bedrooms Above Ground: 5
Bedrooms Below Ground: 0
Total Bedrooms: 5
Bedrooms Above Ground: 5
Bedrooms Below Ground: 0
Second Bedroom Info:
Dimensions: —
Location: —Dimensions: —
Floor Type: Carpet
Third Bedroom Info:
Dimensions: —
Location: —Dimensions: —
Floor Type: Carpet
Fourth Bedroom Info:
Dimensions: —
Location: —Dimensions: —
Floor Type: Carpet
Bathroom Info:
Full Bathrooms: 4
Partial Bathrooms: 0Full Bathrooms: 4
Bathroom Amenities: Whirlpool, Separate Shower, Double Sink
Bathroom in Basement: 1
Dining Room Info:
Dimensions: —
Location: —Dimensions: —
Floor Type: Hardwood
Kitchen Info:
Dimensions: —
Location: —Dimensions: —
Floor Type: Hardwood
Features: Eating Area-Breakfast Bar, Island
Laundry Room Info:
Dimensions: —
Location: —Dimensions: —
Floor Type: Ceramic Tile
Living Room Info:
Dimensions: —
Location: —Dimensions: —
Floor Type: Hardwood
Family Room Info:
Dimensions: —
Location: —Dimensions: —
Floor Type: Hardwood
Additional Rooms Info:
Rooms: Bonus Room, Bedroom 5, Den, Office
Basement: FullRooms: Bonus Room, Bedroom 5, Den, Office
Other Specifics
| 2 | |
| Concrete Perimeter | |
| Garage | |
| — | |
| — | |
| — | |
| — | |
| Irregular Lot | |
| 15913 SQ FT | |
| Unfinished | |
| Full | |
| Hardwood Floors, First Floor Laundry, Bar-Wet | |
| Double Oven, Dishwasher, Refrigerator, Bar Fridge | |
| Not in DB | |
| — | |
| — | |
| — |
Tax History
| Year | Property Taxes |
|---|---|
| 2015 | $13,053 |
Contact Agent
Nearby Similar Homes
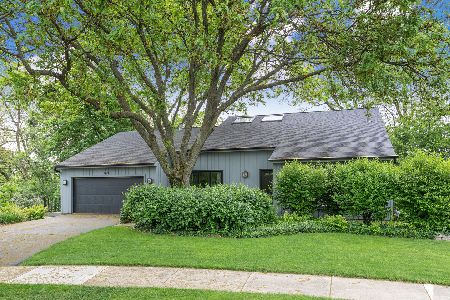
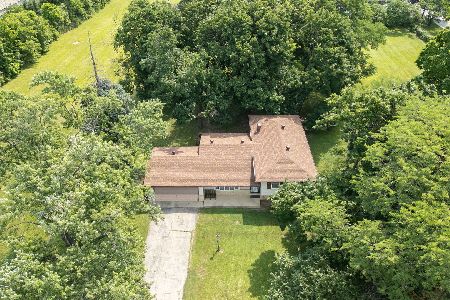
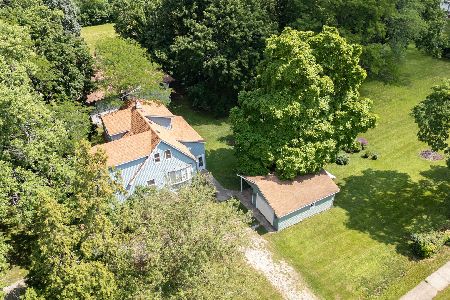
Nearby Sold Comparables
4214 White Birch Drive, Lisle, Illinois 60532

Sold
$594,900
4 beds / 2.2 baths / 3,496 ft2
Single Family / Built: 1984
2762
1534 Pine Tree Court, Lisle, Illinois 60532
Sold
$549,000
4 beds / 3.0 baths / 4,038 ft2
Single Family / Built: 1980
3909
4222 White Birch Drive, Lisle, Illinois 60532
Sold
$465,500
4 beds / 2.1 baths / 3,062 ft2
Single Family / Built: 1983
3902
1540 Pine Tree Court, Lisle, Illinois 60532
Sold
$465,000
4 beds / 3.1 baths / 3,034 ft2
Single Family / Built: 1995
4680
4226 White Birch Drive, Lisle, Illinois 60532
Sold
$674,000
4 beds / 4.1 baths / 3,745 ft2
Single Family / Built: 1994
3167
4223 White Birch Drive, Lisle, Illinois 60532
Sold
$589,900
4 beds / 3.1 baths / 3,000 ft2
Single Family / Built: 1983
6857
Contact Agent
Listing Provided By
Prello Realty, Inc.
