

4222 Drake Drive, Crystal Lake, Illinois 60012
Subdivision > College Hill
Sorry, we are updating photos, please update this page in 15 minutes
$240,000
|
Sold
|
|
| Status: | Closed |
| Sqft: | 3,035 |
| Cost/Sqft: | $91 |
| Beds: | 4 |
| Baths: | 3 |
| Year Built: | 1979 |
| Property Taxes: | $7,349 |
| Days On Market: | 4186 |
| Lot Size: | 1,02 |
Description
"Good bones" doesn't begin to describe this solid home. Construction is all concrete.. so it is built like a commercial building. 3,000 sq. ft. on 1 level. The home is on 1 nicely landscaped acre with fenced yard. The in-inground pool is all concrete. The home has a great room with vaulted ceiling, gas fireplace. Master suite opens out to the patio. The full basement could be finished. There is room for a workshop. The home has a newer roof.
Property Specifics
| Single Family | |
| — | |
| Ranch | |
| 1979 | |
| Full | |
| Concrete | |
| Asphalt | |
| — | |
| No | |
| 1.02 |
| Mc Henry | |
| College Hill | |
| 0 / Not Applicable | |
| None | |
| Private Well | |
| Septic-Private | |
| Central Air | |
| Natural Gas, Forced Air | |
| 08916662 | |
| 1427426009 |
Nearby Schools
| NAME: | DISTRICT: | DISTANCE: | |
|---|---|---|---|
|
Grade School
Prairie Grove Elementary School |
46 | — | |
|
Middle School
Prairie Grove Junior High School |
46 | Not in DB | |
|
High School
Prairie Ridge High School |
155 | Not in DB | |
Property History
| DATE: | EVENT: | PRICE: | SOURCE: |
|---|---|---|---|
| 24 Mar, 2016 | Sold | $240,000 | MRED MLS |
| 24 Jan, 2016 | Under contract | $275,500 | MRED MLS |
| — | Last price change | $299,900 | MRED MLS |
| 8 May, 2015 | Listed for sale | $335,000 | MRED MLS |
Sorry, we are updating photos, please update this page in 15 minutes
Room Specifics
All Bedroom Info:
Total Bedrooms: 4
Bedrooms Above Ground: 4
Bedrooms Below Ground: 0
Total Bedrooms: 4
Bedrooms Above Ground: 4
Bedrooms Below Ground: 0
Second Bedroom Info:
Dimensions: —
Location: —Dimensions: —
Floor Type: Carpet
Third Bedroom Info:
Dimensions: —
Location: —Dimensions: —
Floor Type: Carpet
Fourth Bedroom Info:
Dimensions: —
Location: —Dimensions: —
Floor Type: Carpet
Bathroom Info:
Full Bathrooms: 3
Partial Bathrooms: 1Full Bathrooms: 3
Bathroom Amenities: —
Bathroom in Basement: 0
Dining Room Info:
Dimensions: —
Location: —Dimensions: —
Floor Type: Carpet
Kitchen Info:
Dimensions: —
Location: —Dimensions: —
Floor Type: Vinyl
Features: Eating Area-Table Space
Laundry Room Info:
Dimensions: —
Location: —Dimensions: —
Floor Type: Vinyl
Living Room Info:
Dimensions: —
Location: —Dimensions: —
Floor Type: Carpet
Family Room Info:
Dimensions: —
Location: —Dimensions: —
Floor Type: Carpet
Additional Rooms Info:
Rooms: Foyer, Loft
Basement: FullRooms: Foyer, Loft
Other Specifics
| 2 | |
| Concrete Perimeter | |
| Garage | |
| — | |
| — | |
| — | |
| Patio, In Ground Pool | |
| Fenced Yard | |
| 169X186X226X209 | |
| — | |
| Full | |
| Vaulted/Cathedral Ceilings, First Floor Bedroom, First Floor Full Bath | |
| Range, Microwave, Dishwasher, Refrigerator, Washer, Dryer, Disposal | |
| Not in DB | |
| — | |
| — | |
| Gas Log |
Tax History
| Year | Property Taxes |
|---|---|
| 2016 | $7,349 |
Contact Agent
Nearby Similar Homes
1165 Overhill Court, Crystal Lake, Illinois 60012
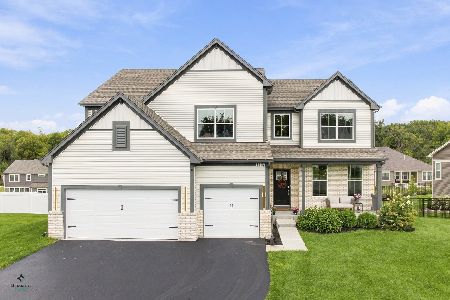
For Sale
$679,900
5 beds / 4.0 baths / 3,276 ft2
Single Family / Built: 2023
29
3915 Tamarack Trail, Crystal Lake, Illinois 60012
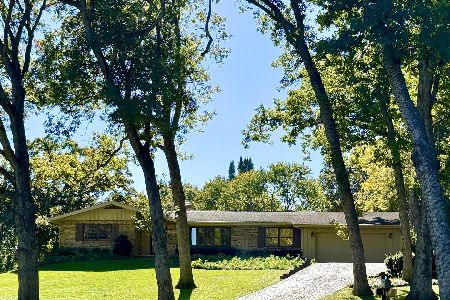
For Sale
$489,900
4 beds / 2.1 baths / 2,154 ft2
Single Family / Built: 1977
71
1174 Larswood Lane, Crystal Lake, Illinois 60012
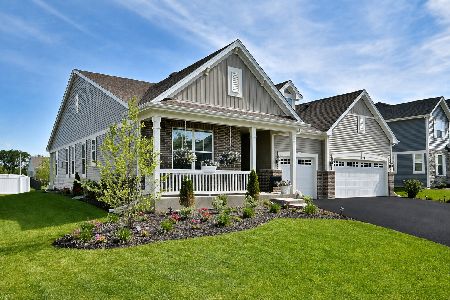
For Sale
$584,900
3 beds / 3.0 baths / 2,365 ft2
Single Family / Built: 2024
70
Nearby Sold Comparables
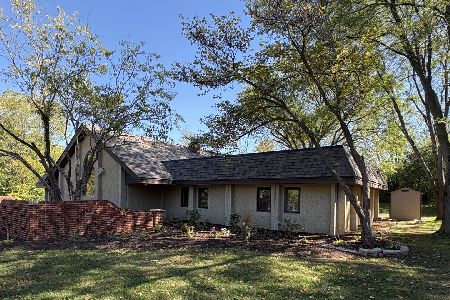
4314 Drake Drive, Crystal Lake, Illinois 60012

Sold
$299,900
3 beds / 3.0 baths / 2,380 ft2
Single Family / Built: 1998
5187
4314 Drake Drive, Crystal Lake, Illinois 60012
Sold
$349,500
3 beds / 3.0 baths / 2,380 ft2
Single Family / Built: 1998
4786
Contact Agent
Listing Provided By
Berkshire Hathaway HomeServices Starck Real Estate
