

423 Post Oak Circle, West Chicago, Illinois 60185
Subdivision > Prestonfield
Sorry, we are updating photos, please update this page in 15 minutes
$337,500
|
Sold
|
|
| Status: | Closed |
| Sqft: | 3,272 |
| Cost/Sqft: | $112 |
| Beds: | 5 |
| Baths: | 3 |
| Year Built: | 2006 |
| Property Taxes: | $9,820 |
| Days On Market: | 5213 |
| Lot Size: | 0,00 |
Description
NOT FORECLOSURE, BANK OWNED OR SHORT SALE, JUST PRICED RIGHT, OWNER IS RELOCATING, HIS LOSS IS YOUR GAIN! BEAUTIFUL IN PERFECT CONDITION. 5 BEDROOMS,1 ON FIRST FLOOR/CEILING FAN, 3 FULL BATHS/C.TILES. SCALLOPED CEILING IN DINING R,STAIRCASE /OAK RAILING. 42" OAK RAISED-PANEL CABINET/C. MOLDING, S.STEEL APPLIANCES, GRANITE C.TOPS WITH GORGES BACK SPLASH AND ISLAND. PRO-LANDSCAPED WITH NEW BRICK PATIO. 2 MUCH 2 LIST.
Property Specifics
| Single Family | |
| — | |
| Colonial | |
| 2006 | |
| Full, English | |
| Aluminum Siding, Brick | |
| Asphalt | |
| MATISSE | |
| No | |
| — |
| Du Page | |
| Prestonfield | |
| 360 / Annual | |
| None | |
| Lake Michigan, Public | |
| Public Sewer | |
| Central Air | |
| Natural Gas, Forced Air | |
| 08120580 | |
| 0133103008 |
Property History
| DATE: | EVENT: | PRICE: | SOURCE: |
|---|---|---|---|
| 13 Mar, 2013 | Sold | $337,500 | MRED MLS |
| 7 Feb, 2013 | Under contract | $365,000 | MRED MLS |
| — | Last price change | $375,000 | MRED MLS |
| 23 Jul, 2012 | Listed for sale | $375,000 | MRED MLS |
Sorry, we are updating photos, please update this page in 15 minutes
Room Specifics
All Bedroom Info:
Total Bedrooms: 5
Bedrooms Above Ground: 5
Bedrooms Below Ground: 0
Total Bedrooms: 5
Bedrooms Above Ground: 5
Bedrooms Below Ground: 0
Second Bedroom Info:
Dimensions: —
Location: —Dimensions: —
Floor Type: Carpet
Third Bedroom Info:
Dimensions: —
Location: —Dimensions: —
Floor Type: Carpet
Fourth Bedroom Info:
Dimensions: —
Location: —Dimensions: —
Floor Type: Carpet
Bathroom Info:
Full Bathrooms: 3
Partial Bathrooms: 0Full Bathrooms: 3
Bathroom Amenities: Whirlpool, Separate Shower, Double Sink
Bathroom in Basement: 0
Dining Room Info:
Dimensions: —
Location: —Dimensions: —
Floor Type: Carpet
Kitchen Info:
Dimensions: —
Location: —Dimensions: —
Floor Type: Hardwood
Features: Eating Area-Table Space, Island, Pantry-Closet
Laundry Room Info:
Dimensions: —
Location: —Dimensions: —
Floor Type: Ceramic Tile
Living Room Info:
Dimensions: —
Location: —Dimensions: —
Floor Type: Carpet
Family Room Info:
Dimensions: —
Location: —Dimensions: —
Floor Type: Carpet
Additional Rooms Info:
Rooms: Bedroom 5
Basement: Full, EnglishRooms: Bedroom 5
Other Specifics
| 3 | |
| Concrete Perimeter | |
| Garage | |
| — | |
| — | |
| — | |
| Patio, Brick Paver Patio | |
| Corner Lot | |
| 175X120 | |
| Unfinished | |
| Full | |
| Vaulted/Cathedral Ceilings, Hardwood Floors, First Floor Bedroom, Second Floor Laundry | |
| Double Oven, Range, Microwave, Dishwasher, Refrigerator, Washer, Dryer, Disposal, Stainless Steel Appliance(s) | |
| Not in DB | |
| Sidewalks, Street Lights, Street Paved | |
| — | |
| Gas Log, Gas Starter |
Tax History
| Year | Property Taxes |
|---|---|
| 2013 | $9,820 |
Contact Agent
Nearby Similar Homes
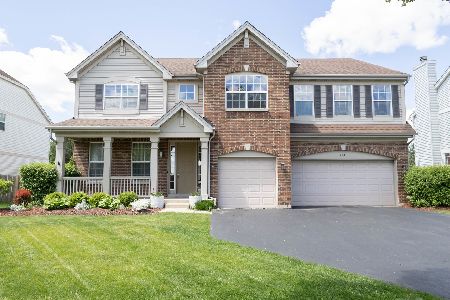
385 Post Oak Circle, West Chicago, Illinois 60185

For Sale
$645,000
4 beds / 2.1 baths / 3,096 ft2
Single Family / Built: 2005
56
Nearby Sold Comparables

Contact Agent
Listing Provided By
Berkshire Hathaway HomeServices Starck Real Estate
