

424 Royal Court, Palatine, Illinois 60067
Subdivision > Plum Grove Manor
Sorry, we are updating photos, please update this page in 15 minutes
$290,000
|
Sold
|
|
| Status: | Closed |
| Sqft: | 1,415 |
| Cost/Sqft: | $226 |
| Beds: | 3 |
| Baths: | 2 |
| Year Built: | 1967 |
| Property Taxes: | $2,425 |
| Days On Market: | 6236 |
| Lot Size: | 0,24 |
Description
Unique opportunity to own a desireable brick & frame split level home in Fremd HS District in Beautiful Plum Grove Manor. The home has a perfect location situated in the center of the subdivision. Generous room sizes and a fresh clean decor will welcome you home. There's a screened 3 season room leading to a fenced yard w a large shed for outdoor enjoyment. Hrdwd floors in BRS, 2 full baths, a rec room. HWA Warranty
Property Specifics
| Single Family | |
| — | |
| Step Ranch | |
| 1967 | |
| None | |
| Brick | |
| Asphalt | |
| SPLIT | |
| No | |
| 0.24 |
| Cook | |
| Plum Grove Manor | |
| 0 / Not Applicable | |
| None | |
| Lake Michigan, Public | |
| Public Sewer | |
| Central Air | |
| Natural Gas, Forced Air | |
| 07362071 | |
| 02224050210000 |
Nearby Schools
| NAME: | DISTRICT: | DISTANCE: | |
|---|---|---|---|
|
Grade School
Pleasant Hill Elementary School |
15 | — | |
|
Middle School
Plum Grove Junior High School |
15 | Not in DB | |
|
High School
Wm Fremd High School |
211 | Not in DB | |
Property History
| DATE: | EVENT: | PRICE: | SOURCE: |
|---|---|---|---|
| 11 Feb, 2010 | Sold | $290,000 | MRED MLS |
| 8 Jan, 2010 | Under contract | $320,000 | MRED MLS |
| — | Last price change | $345,000 | MRED MLS |
| 20 Oct, 2009 | Listed for sale | $365,000 | MRED MLS |
| 8 Jul, 2014 | Sold | $280,000 | MRED MLS |
| 26 May, 2014 | Under contract | $290,000 | MRED MLS |
| — | Last price change | $300,000 | MRED MLS |
| 21 Apr, 2014 | Listed for sale | $300,000 | MRED MLS |
Sorry, we are updating photos, please update this page in 15 minutes
Room Specifics
All Bedroom Info:
Total Bedrooms: 3
Bedrooms Above Ground: 3
Bedrooms Below Ground: 0
Total Bedrooms: 3
Bedrooms Above Ground: 3
Bedrooms Below Ground: 0
Second Bedroom Info:
Dimensions: —
Location: —Dimensions: —
Floor Type: Hardwood
Third Bedroom Info:
Dimensions: —
Location: —Dimensions: —
Floor Type: Hardwood
Bathroom Info:
Full Bathrooms: 2
Partial Bathrooms: —Full Bathrooms: 2
Bathroom Amenities: —
Bathroom in Basement: 0
Dining Room Info:
Dimensions: —
Location: —Dimensions: —
Floor Type: Carpet
Kitchen Info:
Dimensions: —
Location: —Dimensions: —
Floor Type: Vinyl
Laundry Room Info:
Dimensions: —
Location: —Dimensions: —
Floor Type: Vinyl
Living Room Info:
Dimensions: —
Location: —Dimensions: —
Floor Type: Carpet
Family Room Info:
Dimensions: —
Location: —Dimensions: —
Floor Type: Carpet
Additional Rooms Info:
Rooms: Screened Porch
Basement: NoneRooms: Screened Porch
Other Specifics
| 2 | |
| Concrete Perimeter | |
| Garage | |
| — | |
| — | |
| — | |
| Porch Screened | |
| Fenced Yard, Stream(s) | |
| 75X130 | |
| — | |
| None | |
| — | |
| — | |
| Not in DB | |
| Sidewalks, Street Lights, Street Paved | |
| — | |
| — |
Tax History
| Year | Property Taxes |
|---|---|
| 2010 | $2,425 |
| 2014 | $6,463 |
Contact Agent
Nearby Similar Homes
24 Pleasant Hill Boulevard, Palatine, Illinois 60067
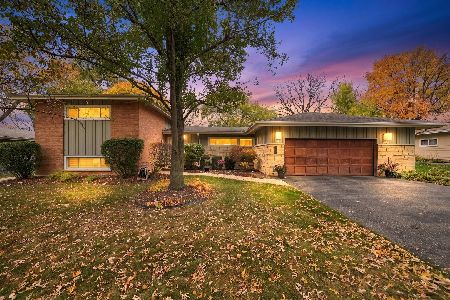
For Sale
$550,000
4 beds / 2.0 baths / 2,147 ft2
Single Family / Built: 1956
3
200 Greeley Street, Palatine, Illinois 60067
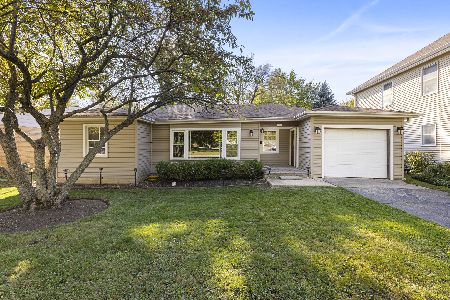
For Sale
$250,000
2 beds / 1.0 baths / 941 ft2
Single Family / Built: 1951
26
168 Brockway Street, Palatine, Illinois 60067
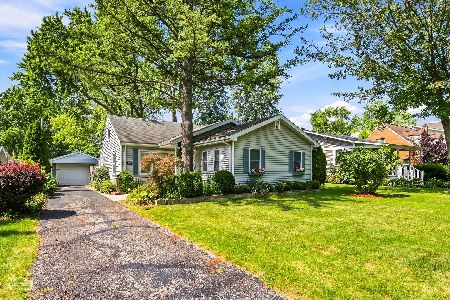
For Sale
$364,900
3 beds / 2.0 baths / 1,164 ft2
Single Family / Built: 1951
74
318 Hale Street, Palatine, Illinois 60067
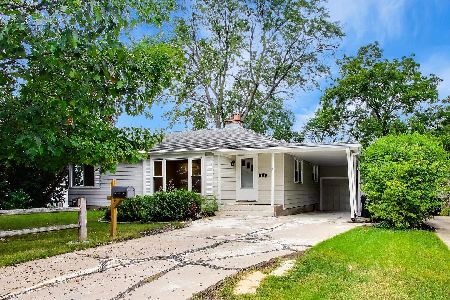
For Sale
$449,000
4 beds / 3.0 baths / 2,016 ft2
Single Family / Built: 1953
60
308 Hale Street, Palatine, Illinois 60067
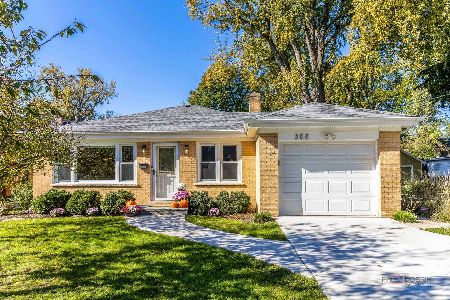
For Sale
$464,900
3 beds / 2.0 baths / 1,144 ft2
Single Family / Built: 1960
24
276 Prestwick Street, Palatine, Illinois 60067
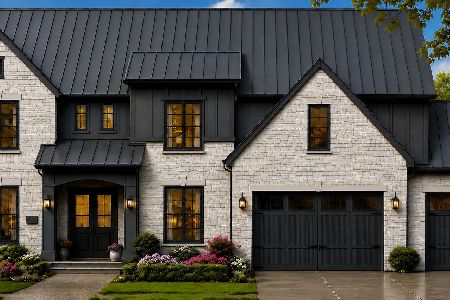
For Sale
$1,990,000
4 beds / 4.1 baths / 4,400 ft2
Single Family / Built: 2026
89
Nearby Sold Comparables
424 Royal Court, Palatine, Illinois 60067

Sold
$290,000
3 beds / 2.0 baths / 1,415 ft2
Single Family / Built: 1969
4592
416 Royal Court, Palatine, Illinois 60067
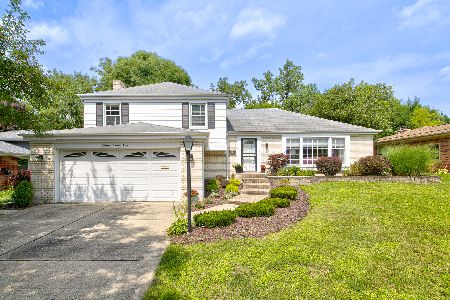
Sold
$485,000
3 beds / 2.1 baths / 1,887 ft2
Single Family / Built: 1968
528
432 Royal Court, Palatine, Illinois 60067
Sold
$439,900
4 beds / 2.1 baths / 2,529 ft2
Single Family / Built: 1968
4585
412 Royal Court, Palatine, Illinois 60067
Sold
$375,000
3 beds / 2.0 baths / 2,079 ft2
Single Family / Built: 1969
4934
438 Royal Court, Palatine, Illinois 60067
Sold
$360,000
3 beds / 2.1 baths / 2,038 ft2
Single Family / Built: 1971
2602
438 Royal Court, Palatine, Illinois 60067
Sold
$375,000
3 beds / 2.0 baths / 2,038 ft2
Single Family / Built: 1971
4836
Contact Agent
Listing Provided By
RE/MAX Suburban
