

436 Amberside Drive, Elgin, Illinois 60124


$577,000
|
Sold
|
|
| Status: | Closed |
| Sqft: | 3,308 |
| Cost/Sqft: | $166 |
| Beds: | 5 |
| Baths: | 3 |
| Year Built: | 2010 |
| Property Taxes: | $12,684 |
| Days On Market: | 197 |
| Lot Size: | 0,30 |
Description
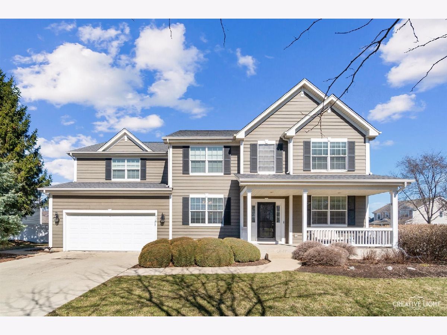
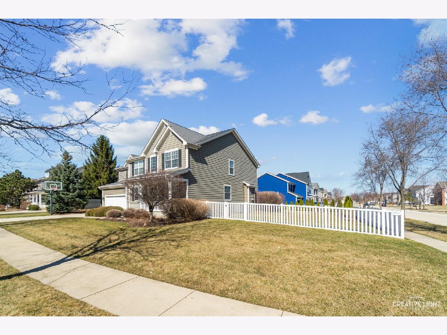
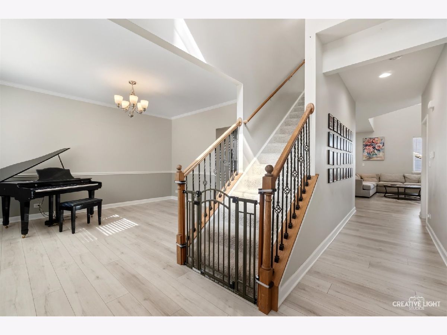
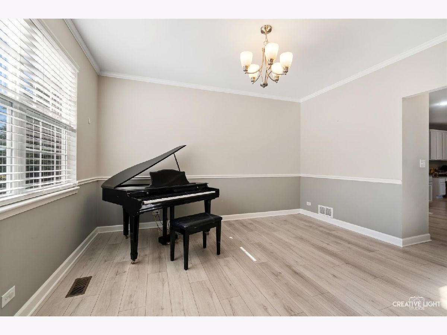
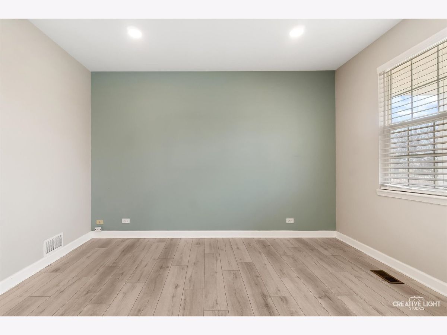
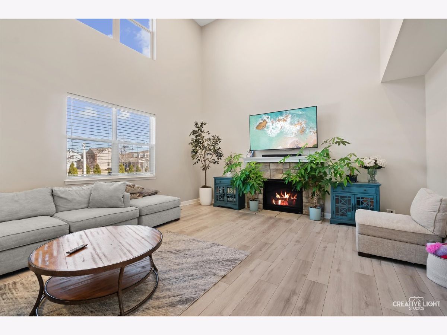
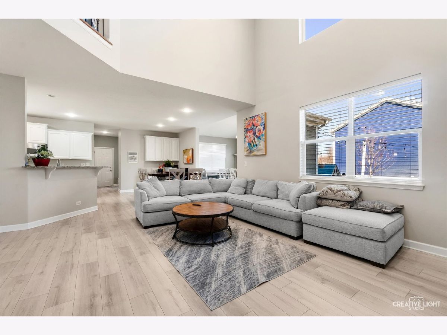
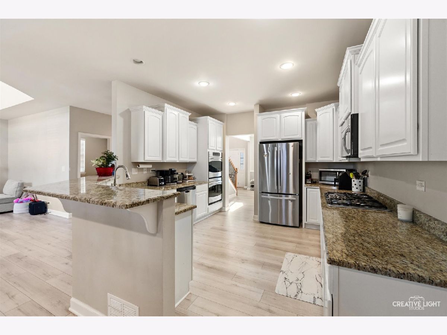
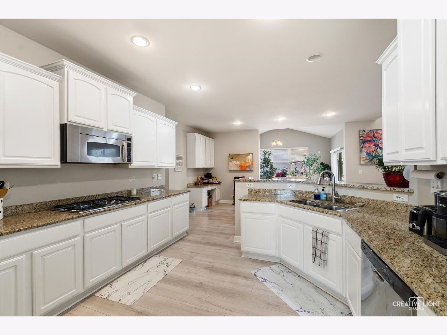

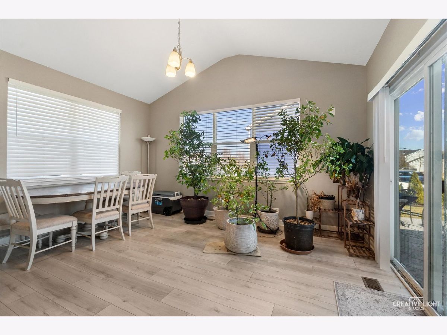

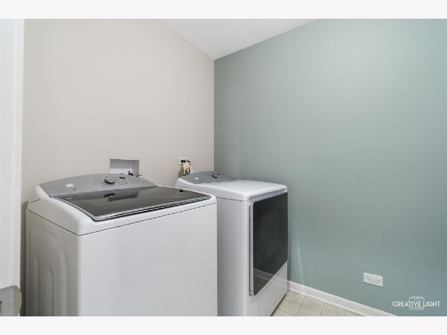
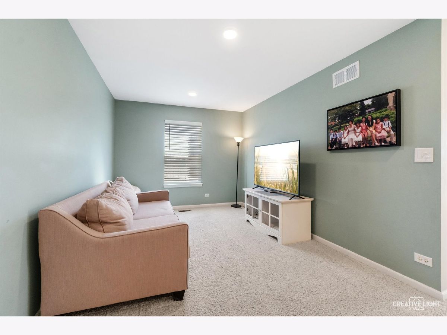
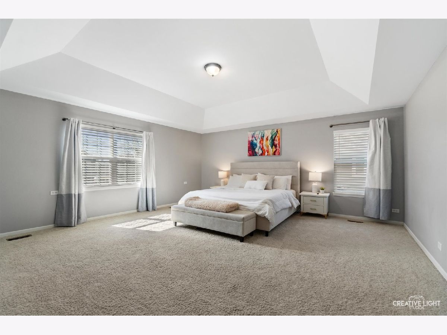
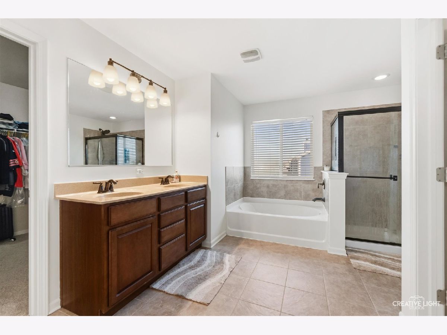
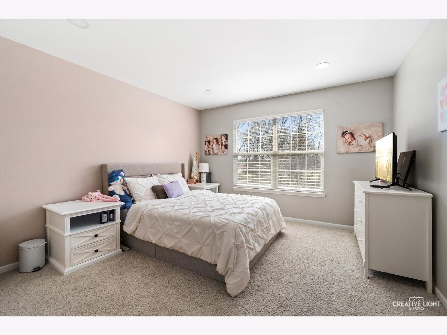
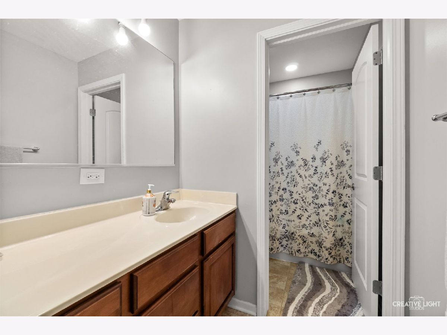
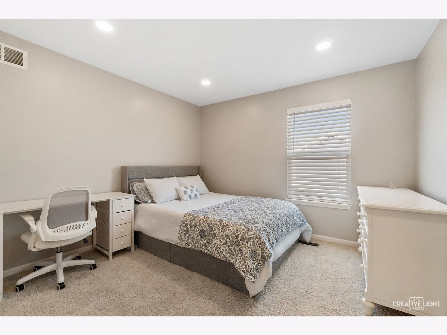
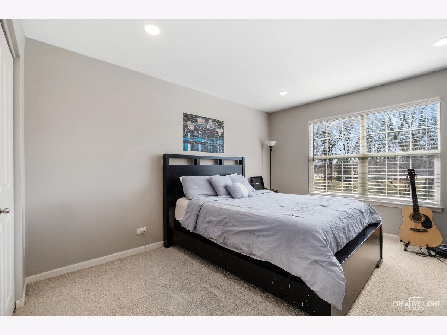
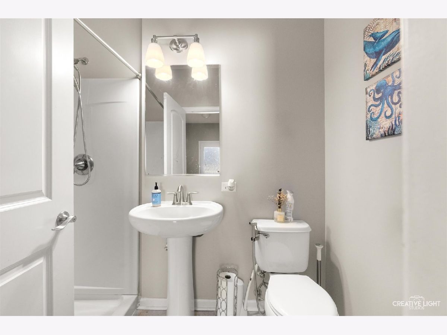
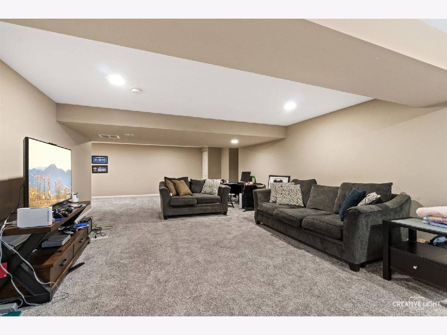
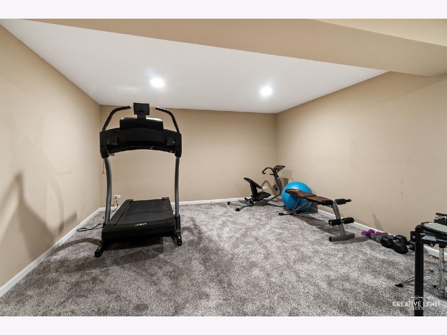
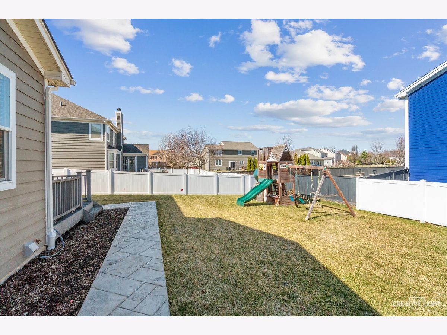
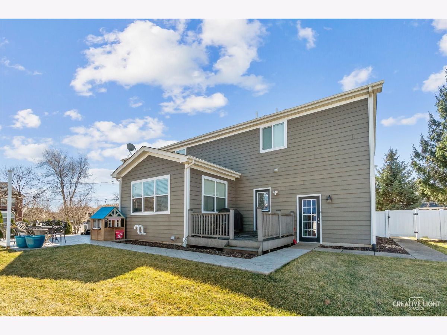
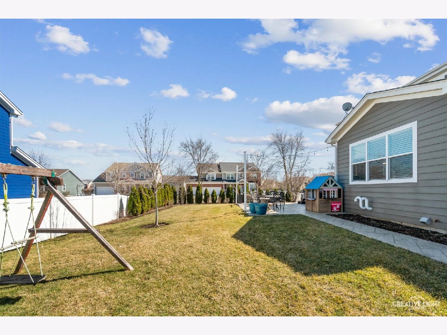
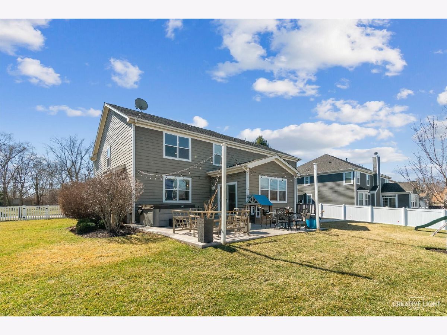
AMAZING TWO-STORY HOME LOCATED IN HIGHLY SOUGHT-AFTER SCHOOL DISTRICT 301! This 5-bedroom, 3 full-bath home has so much to offer. Step into the grand entryway featuring a formal dining room, living room, and stunning two-story foyer. The beautiful open-concept layout provides fantastic flow from the kitchen overlooking the family room and breakfast area, all filled with natural light. The main level 5th bedroom can be used as a fantastic home office as well if needed! The second level features four spacious bedrooms, including a huge primary suite and a versatile loft area. The fully finished basement adds even more living space with an additional family room and recreation room, perfect for entertaining, a home gym, or whatever fits your lifestyle. Enjoy summer entertaining on the beautiful stamped concrete patio with a hot tub and a fully fenced backyard. Conveniently located just minutes from shopping, restaurants, and more! Seller would like to leave the hot tub, kids playset and basketball hoop. Hurry and schedule your showing!
Property Specifics
| Single Family | |
| — | |
| — | |
| 2010 | |
| — | |
| — | |
| No | |
| 0.3 |
| Kane | |
| Sandy Creek | |
| 25 / Monthly | |
| — | |
| — | |
| — | |
| 12584593 | |
| 0618202008 |
Nearby Schools
| NAME: | DISTRICT: | DISTANCE: | |
|---|---|---|---|
|
Grade School
Country Trails Elementary School |
301 | — | |
|
Middle School
Prairie Knolls Middle School |
301 | Not in DB | |
|
High School
Central High School |
301 | Not in DB | |
|
Alternate Junior High School
Central Middle School |
— | Not in DB | |
Property History
| DATE: | EVENT: | PRICE: | SOURCE: |
|---|---|---|---|
| 31 Mar, 2015 | Sold | $350,000 | MRED MLS |
| 23 Mar, 2015 | Under contract | $360,000 | MRED MLS |
| — | Last price change | $380,000 | MRED MLS |
| 11 Aug, 2014 | Listed for sale | $425,000 | MRED MLS |
| 27 Jun, 2019 | Sold | $343,000 | MRED MLS |
| 24 May, 2019 | Under contract | $342,900 | MRED MLS |
| 22 May, 2019 | Listed for sale | $342,900 | MRED MLS |
| 27 Apr, 2026 | Sold | $577,000 | MRED MLS |
| 16 Mar, 2026 | Under contract | $550,000 | MRED MLS |
| 11 Mar, 2026 | Listed for sale | $550,000 | MRED MLS |
Room Specifics
Total Bedrooms: 5
Bedrooms Above Ground: 5
Bedrooms Below Ground: 0
Dimensions: —
Floor Type: —
Dimensions: —
Floor Type: —
Dimensions: —
Floor Type: —
Dimensions: —
Floor Type: —
Full Bathrooms: 3
Bathroom Amenities: Separate Shower,Double Sink,Soaking Tub
Bathroom in Basement: 0
Rooms: —
Basement Description: —
Other Specifics
| 3 | |
| — | |
| — | |
| — | |
| — | |
| 116X125X96X121 | |
| — | |
| — | |
| — | |
| — | |
| Not in DB | |
| — | |
| — | |
| — | |
| — |
Tax History
| Year | Property Taxes |
|---|---|
| 2019 | $10,535 |
| 2026 | $12,684 |
Contact Agent
Nearby Similar Homes
Nearby Sold Comparables

Contact Agent
Listing Provided By
Suburban Life Realty, Ltd
