

425 Roslyn Road, East Dundee, Illinois 60118
Subdivision > Lakewood Lodge Estates
Sorry, we are updating photos, please update this page in 15 minutes
$193,000
|
Sold
|
|
| Status: | Closed |
| Sqft: | 1,978 |
| Cost/Sqft: | $101 |
| Beds: | 4 |
| Baths: | 2 |
| Year Built: | 1946 |
| Property Taxes: | $5,491 |
| Days On Market: | 4442 |
| Lot Size: | 0,00 |
Description
Looking for a buyer who recognizes a good value. This property offers a P R I V A T E, Wooded Setting Minutes to the Tollway, Bike Path, & the Quaint Downtown with coffee shops, local eateries and community activities! This B R I C K Ranch has "Great Bones" and is waiting for a new owner that has the vision to give it new life! Totally livable As Is located in an area that supports higher values! As-Is
Property Specifics
| Single Family | |
| — | |
| Ranch | |
| 1946 | |
| Partial | |
| Brick | |
| Asphalt | |
| RANCH | |
| No | |
| — |
| Kane | |
| Lakewood Lodge Estates | |
| 0 / Not Applicable | |
| None | |
| Public | |
| Public Sewer | |
| Central Air | |
| Natural Gas, Radiant | |
| 08730936 | |
| 0323178034 |
Nearby Schools
| NAME: | DISTRICT: | DISTANCE: | |
|---|---|---|---|
|
Grade School
Parkview Elementary School |
300 | — | |
|
Middle School
Carpentersville Middle School |
300 | Not in DB | |
|
High School
Dundee-crown High School |
300 | Not in DB | |
|
Alternate Elementary School
Lakewood Elementary School |
— | Not in DB | |
Property History
| DATE: | EVENT: | PRICE: | SOURCE: |
|---|---|---|---|
| 31 Mar, 2015 | Sold | $193,000 | MRED MLS |
| 13 Feb, 2015 | Under contract | $200,000 | MRED MLS |
| — | Last price change | $225,000 | MRED MLS |
| 17 Sep, 2014 | Listed for sale | $225,000 | MRED MLS |
Sorry, we are updating photos, please update this page in 15 minutes
Room Specifics
All Bedroom Info:
Total Bedrooms: 4
Bedrooms Above Ground: 4
Bedrooms Below Ground: 0
Total Bedrooms: 4
Bedrooms Above Ground: 4
Bedrooms Below Ground: 0
Second Bedroom Info:
Dimensions: —
Location: —Dimensions: —
Floor Type: Carpet
Third Bedroom Info:
Dimensions: —
Location: —Dimensions: —
Floor Type: Carpet
Fourth Bedroom Info:
Dimensions: —
Location: —Dimensions: —
Floor Type: Carpet
Bathroom Info:
Full Bathrooms: 2
Partial Bathrooms: 1Full Bathrooms: 2
Bathroom Amenities: —
Bathroom in Basement: 0
Dining Room Info:
Dimensions: —
Location: —Dimensions: —
Floor Type: Carpet
Kitchen Info:
Dimensions: —
Location: —Dimensions: —
Floor Type: Vinyl
Features: Eating Area-Table Space
Living Room Info:
Dimensions: —
Location: —Dimensions: —
Floor Type: Carpet
Family Room Info:
Dimensions: —
Location: —Dimensions: —
Floor Type: Carpet
Additional Rooms Info:
Rooms: Recreation Room
Basement: PartialRooms: Recreation Room
Other Specifics
| 2 | |
| Concrete Perimeter | |
| Garage | |
| — | |
| — | |
| — | |
| Patio, Brick Paver Patio, Storms/Screens | |
| Wooded | |
| 123X146 | |
| Pull Down Stair,Unfinished | |
| None | |
| First Floor Bedroom, First Floor Full Bath | |
| Range, Dishwasher, Refrigerator, Washer, Dryer | |
| Not in DB | |
| Street Lights, Street Paved | |
| — | |
| Wood Burning, Attached Fireplace Doors/Screen, Gas Log |
Tax History
| Year | Property Taxes |
|---|---|
| 2015 | $5,491 |
Contact Agent
Nearby Similar Homes
2 Summit Avenue, East Dundee, Illinois 60118

For Sale
$399,999
4 beds / 3.0 baths / 2,888 ft2
Single Family / Built: 1971
6
638 Ravine Road, East Dundee, Illinois 60118

For Sale
$525,000
3 beds / 2.1 baths / 2,639 ft2
Single Family / Built: 1974
6
543 Madison Court, East Dundee, Illinois 60118

For Sale
$589,900
3 beds / 3.0 baths / 2,600 ft2
Single Family / Built: 2024
93
Nearby Sold Comparables
435 Roslyn Road, East Dundee, Illinois 60118

Sold
$375,000
4 beds / 3.1 baths / 3,000 ft2
Single Family / Built: 1979
4728
18 Summit Street, East Dundee, Illinois 60118
Sold
$212,500
4 beds / 2.1 baths / 1,790 ft2
Single Family / Built: 1976
4914
18 Summit Street, East Dundee, Illinois 60118
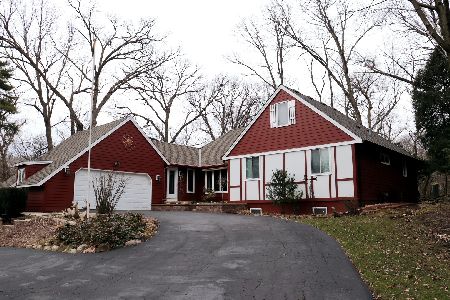
Sold
$429,000
3 beds / 3.1 baths / 1,790 ft2
Single Family / Built: 1976
1324
16 Summit Avenue, East Dundee, Illinois 60118
Sold
$225,000
2 beds / 1.1 baths / 1,824 ft2
Single Family / Built: 1974
4542
16 Summit Street, East Dundee, Illinois 60118
Sold
$250,000
3 beds / 1.1 baths / 1,824 ft2
Single Family / Built: 1974
3839
426 Roslyn Road, East Dundee, Illinois 60118
Sold
$225,000
4 beds / 2.0 baths / 2,127 ft2
Single Family / Built: 1977
5270
Contact Agent
Listing Provided By
Baird & Warner Real Estate
