

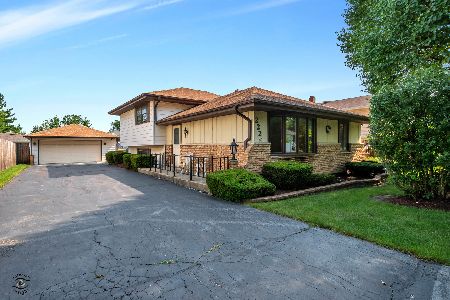
428 Blackhawk Drive, Westmont, Illinois 60559
Sorry, we are updating photos, please update this page in 15 minutes
$195,000
|
Sold
|
|
| Status: | Closed |
| Sqft: | 0 |
| Cost/Sqft: | — |
| Beds: | 3 |
| Baths: | 2 |
| Year Built: | — |
| Property Taxes: | $4,250 |
| Days On Market: | 5406 |
| Lot Size: | 0,38 |
Description
CHARMING BUNAGLOW SITS ON BEAUTIFUL MATURE WOODED LOT 100X150*CIRCLE DRVWY*SOLID HOME*LOVINGLY MAINTAINED*UPDTD EAT-IN KTCHN W/MPLE CABS,NEWER APPLS,GRANITE CNTRTPS*WNDW ABOVE SINK & CRMC TILE*HRDWDS FLRS THRU-OUT*OPEN & BRIGHT LR&DR W/GORGEOUS BAY WNDW*OPEN OFFICE*BACK PORCH*FLL WLK UP ATTIC*FULL BSMNT W/BTH*2.5 CAR GRGE W/ATTACHED SHED*UPDATED MCHNCLS,ELEC,WNDS,DRS*NEW RF*WIC'S ALL 3 BDRM'S*NEW DECK*PROPERTY AS-IS
Property Specifics
| Single Family | |
| — | |
| Bungalow | |
| — | |
| Full | |
| Aluminum Siding | |
| — | |
| — | |
| No | |
| 0.38 |
| Du Page | |
| — | |
| 0 / Not Applicable | |
| None | |
| Lake Michigan | |
| Public Sewer | |
| Central Air | |
| Natural Gas | |
| 07972768 | |
| 0903306140 |
Nearby Schools
| NAME: | DISTRICT: | DISTANCE: | |
|---|---|---|---|
|
Grade School
J T Manning Elementary School |
201 | — | |
|
Middle School
Westmont Junior High School |
201 | Not in DB | |
|
High School
Westmont High School |
201 | Not in DB | |
Property History
| DATE: | EVENT: | PRICE: | SOURCE: |
|---|---|---|---|
| 7 Jun, 2012 | Sold | $195,000 | MRED MLS |
| 14 Apr, 2012 | Under contract | $199,900 | MRED MLS |
| — | Last price change | $220,000 | MRED MLS |
| 11 Jan, 2012 | Listed for sale | $229,000 | MRED MLS |
Sorry, we are updating photos, please update this page in 15 minutes
Room Specifics
All Bedroom Info:
Total Bedrooms: 3
Bedrooms Above Ground: 3
Bedrooms Below Ground: 0
Total Bedrooms: 3
Bedrooms Above Ground: 3
Bedrooms Below Ground: 0
Second Bedroom Info:
Dimensions: —
Location: —Dimensions: —
Floor Type: Hardwood
Third Bedroom Info:
Dimensions: —
Location: —Dimensions: —
Floor Type: Hardwood
Bathroom Info:
Full Bathrooms: 2
Partial Bathrooms: 0Full Bathrooms: 2
Bathroom Amenities: —
Bathroom in Basement: 1
Dining Room Info:
Dimensions: —
Location: —Dimensions: —
Floor Type: Hardwood
Kitchen Info:
Dimensions: —
Location: —Dimensions: —
Floor Type: Ceramic Tile
Features: Eating Area-Table Space
Laundry Room Info:
Dimensions: —
Location: —Dimensions: —
Floor Type: Other
Living Room Info:
Dimensions: —
Location: —Dimensions: —
Floor Type: Hardwood
Additional Rooms Info:
Rooms: Deck, Enclosed Porch, Enclosed Porch Heated
Basement: FullRooms: Deck, Enclosed Porch, Enclosed Porch Heated
Other Specifics
| 2.5 | |
| — | |
| Garage | |
| — | |
| — | |
| — | |
| — | |
| Corner Lot | |
| 102X147 | |
| Full,Interior Stair,Unfinished | |
| None | |
| Hardwood Floors, First Floor Full Bath | |
| Range, Dishwasher, Refrigerator, Washer, Dryer | |
| Not in DB | |
| Sidewalks, Street Lights | |
| — | |
| — |
Tax History
| Year | Property Taxes |
|---|---|
| 2012 | $4,250 |
Contact Agent
Nearby Similar Homes
434 Traube Avenue, Clarendon Hills, Illinois 60514

For Sale
$1,899,000
4 beds / 5.1 baths / 4,041 ft2
Single Family / Built: 2026
39
209 Richmond Avenue, Clarendon Hills, Illinois 60514
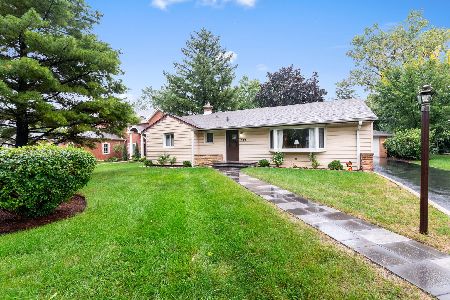
For Sale
$579,900
3 beds / 2.0 baths / 1,353 ft2
Single Family / Built: 1957
28
143 Woodstock Avenue, Clarendon Hills, Illinois 60514
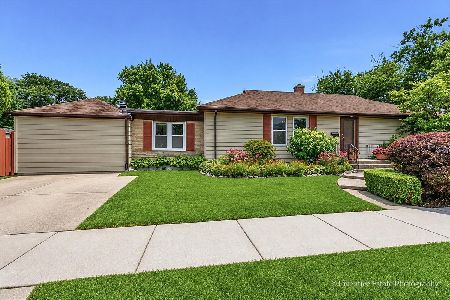
For Sale
$499,000
3 beds / 2.0 baths / 1,400 ft2
Single Family / Built: 1953
103
26 Iroquois Drive, Clarendon Hills, Illinois 60514

For Sale
$425,000
2 beds / 1.0 baths / 1,056 ft2
Single Family / Built: 1942
3
217 Warwick Avenue, Westmont, Illinois 60559
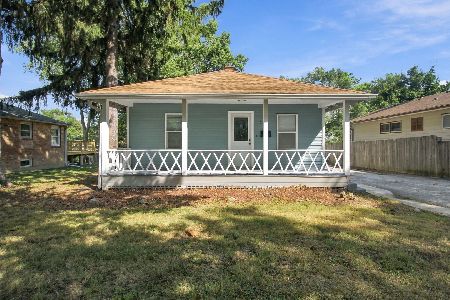
For Sale
$337,400
2 beds / 2.0 baths / 810 ft2
Single Family / Built: 1917
43

Nearby Sold Comparables
426 Blackhawk Drive, Westmont, Illinois 60559
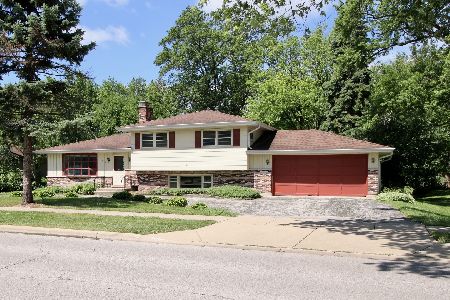
Sold
$315,000
3 beds / 2.0 baths / 1,750 ft2
Single Family / Built: 1973
2320
500 Blackhawk Drive, Westmont, Illinois 60559

Sold
$359,900
3 beds / 2.0 baths / 2,212 ft2
Single Family / Built: 1978
3179
222 Traube Avenue, Westmont, Illinois 60559
Sold
$345,000
3 beds / 2.0 baths / 2,488 ft2
Single Family / Built: 1977
1943
500 Blackhawk Drive, Westmont, Illinois 60559
Sold
$235,000
3 beds / 2.0 baths / 1,800 ft2
Single Family / Built: —
5583
500 Blackhawk Drive, Westmont, Illinois 60559
Sold
$339,000
3 beds / 2.0 baths / 1,800 ft2
Single Family / Built: —
4636
211 Traube Avenue, Westmont, Illinois 60559
Sold
$239,000
2 beds / 2.0 baths / 1,100 ft2
Single Family / Built: 1989
5044
Contact Agent
Listing Provided By
Coldwell Banker Residential
